
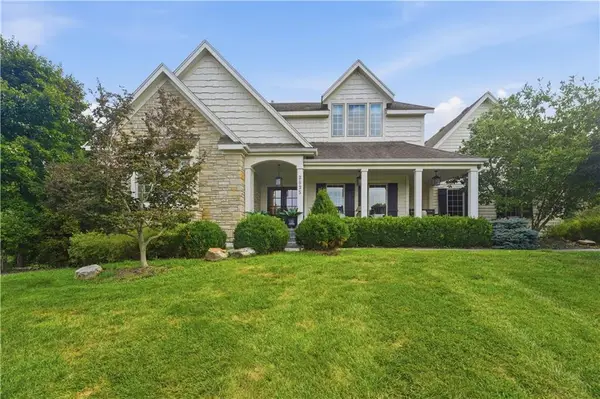
16102 Overbrook Lane, Stilwell, KS 66085
Local realty services provided by:Better Homes and Gardens Real Estate Kansas City Homes
16102 Overbrook Lane,Stilwell, KS 66085
$789,000
- 5 Beds
- 5 Baths
- 3,757 sq. ft.
- Single family
- Active
Listed by: dana benjamin-ashner, caitlin benjamin
Office: reecenichols - overland park
MLS#:2635883
Source:MOKS_HL
Price summary
- Price:$789,000
- Price per sq. ft.:$210.01
- Monthly HOA dues:$83.33
About this home
STUNNINGLY UPDATED IN STILWELL’S HIGHLY DESIRABLE RIVER RIDGE FARMS! Prepare to fall in love with this beautifully remodeled two-story home featuring a full, finished walk-out lower level, exceptional living spaces, and a perfect blend of style, comfort, and functionality. The main level showcases beautiful light hardwood floors, abundant natural light, and an inviting open floor plan designed for both everyday living and entertaining. The heart of the home is the spectacular hearth-room kitchen, featuring a massive island, custom cabinetry, six-burner gas range, pot filler, cozy fireplace, and seamless flow to the living and dining spaces. A private main-level office provides the perfect setting for working from home. Upstairs, hardwood floors continue through the hallway to the spacious primary suite, complete with a comfortable sitting area and sliding door leading directly to the luxurious primary bath. Three additional bedrooms provide exceptional flexibility—two share a convenient Jack-and-Jill bath, while the fourth offers its own private bath. The finished walk-out lower level adds an impressive amount of living space, featuring a dedicated exercise area, fifth bedroom, full bath, media room, and spacious family room with fireplace. With multiple gathering areas and a flexible layout, there is room for everyone to spread out. Step outside and enjoy beautifully maintained landscaping, a large paver patio, spacious deck, and fenced backyard—ideal for outdoor entertaining, relaxing, and four-legged family members. River Ridge Farms residents also enjoy fantastic community amenities, including a pool, tennis courts, and playground. Beautifully updated, thoughtfully designed, and ideally located in one of Stilwell’s most desirable communities—this is a home you won’t want to miss!...
Contact an agent
Home facts
- Year built:1997
- Subdivision & Development:River Ridge Farms
- Listing ID #:2635883
- Added:5 day(s) ago
- Updated:August 14, 2026 at 02:22 PM
Rooms and interior
- Bedrooms:5
- Total bathrooms:5
- Full bathrooms:4
- Half bathrooms:1
- Kitchen Description:Dishwasher, Disposal, Double Oven, Microwave
- Basement:Yes
- Basement Description:Finished, Full, Walk Out
- Living area:3,757 sq. ft.
Heating and cooling
- Cooling:Electric, Heat Pump
- Heating:Heat Pump
Structure and exterior
- Roof:Composition
- Year built:1997
- Building area:3,757 sq. ft.
- Lot area:0.28 Acres
- Architectural Style:2 Stories
- Construction Materials:Stone & Frame, Stucco
Schools
- High school:Blue Valley
- Middle school:Blue Valley
Utilities
- Water:City/Public
- Sewer:Public Sewer
Finances and disclosures
- Price:$789,000
- Price per sq. ft.:$210.01
Features and amenities
- Appliances:Dishwasher, Disposal, Gas Range, Microwave, Stainless Steel Appliance(s)
- Amenities:Ceiling Fan(s), Custom Cabinets, Painted Cabinets, Play Area, Pool, Walk-In Closet(s), Wet Bar
- Pool features:Swimming Pool
Parking
- Parking description:Attached
- Garage:Yes
- Garage spaces:3
 HeartlandMLS©2026. Information Deemed Reliable But Not Guaranteed. This information is being provided by the HeartlandMLS. The listings presented here may or may not be listed by the Broker/Agent operating this website. This information is intended for the personal use of consumers and may not be used for any purpose other than to identify prospective properties consumers may be interested in purchasing. Data <Last Updated August 14, 2026
New listings near 16102 Overbrook Lane
- Open Sat, 1 to 3pmNew
 $710,000Active4 beds 4 baths3,457 sq. ft.
16025 Eby Street, Overland Park, KS 66085
MLS# 2635695Listed by: PLATINUM REALTY LLC - New
 $785,000Active5 beds 5 baths4,432 sq. ft.
16211 Overbrook Lane, Stilwell, KS 66085
MLS# 2635817Listed by: LETTIANN & ASSOCIATES REAL ESTATE SERVICES, LLC - Open Sat, 1 to 3pmNew
 $795,000Active4 beds 4 baths3,712 sq. ft.
18275 Canterbury Road, Stilwell, KS 66085
MLS# 2635851Listed by: REECENICHOLS - OVERLAND PARK - New
 $699,000Active4 beds 3 baths1,542 sq. ft.
8003 W 166th Terrace, Overland Park, KS 66085
MLS# 2636707Listed by: QUINN REAL ESTATE CO - Open Fri, 2 to 4pmNew
 $650,000Active4 beds 5 baths3,852 sq. ft.
5415 W 161st Terrace, Overland Park, KS 66085
MLS# 2636142Listed by: REECENICHOLS- LEAWOOD TOWN CENTER - Open Sat, 12 to 2pmNew
 $749,000Active4 beds 4 baths3,726 sq. ft.
5427 W 164th Place, Overland Park, KS 66085
MLS# 2636614Listed by: COMPASS REALTY GROUP - New
 $777,900Active5 beds 4 baths2,807 sq. ft.
18601 Mohawk Lane, Overland Park, KS 66085
MLS# 2635350Listed by: WEICHERT, REALTORS WELCH & CO. - New
 $1,250,000Active5 beds 5 baths3,950 sq. ft.
3835 W 180th Terrace, Stilwell, KS 66085
MLS# 2633901Listed by: REECENICHOLS - COUNTRY CLUB PLAZA - New
 $315,000Active2 beds 2 baths1,242 sq. ft.
15900 Granada Street #110, Stilwell, KS 66085
MLS# 2634448Listed by: REECENICHOLS -THE VILLAGE


Protect your home and budget from life's surprises with an Assurant Home Warranty, backed by a partner that supports you through every step of homeownership. Explore Plans.
© 2026 Better Homes and Gardens Real Estate LLC. An Anywhere Real Estate company. All rights reserved. Better Homes and Gardens® Real Estate is a registered trademark owned by Meredith Operations Corporation, licensed to Better Homes and Gardens Real Estate LLC and used with permission. Better Homes and Gardens Real Estate LLC fully supports the principles of the Fair Housing Act and the Equal Opportunity Act. Listing information is deemed reliable but is not guaranteed accurate.
Each office is independently owned and operated.
Any services or products provided by third parties are not provided by, affiliated with or related to Better Homes and Gardens Real Estate LLC, or its affiliated companies.