
2796 W 162nd Street, Stilwell, KS 66085
Local realty services provided by:Better Homes and Gardens Real Estate Kansas City Homes
2796 W 162nd Street,Stilwell, KS 66085
$1,199,000
- 5 Beds
- 5 Baths
- 6,011 sq. ft.
- Single family
- Active
Listed by: dan o'dell
Office: real broker, llc.
MLS#:2631640
Source:MOKS_HL
Price summary
- Price:$1,199,000
- Price per sq. ft.:$199.47
- Monthly HOA dues:$66.67
About this home
A LOT OF HOUSE FOR $1,199,000, under $200 per foot, and all the hard work has been done.
This 1.5 story home offers more than 6,000 finished square feet on a private, treed lot in the Blue Valley School District, with over $350k invested in just the past several months.
Thoughtfully improved throughout with today’s finishes, the home includes a new roof, windows, a redone kitchen, refinished hardwood floors, fresh interior paint, updated baths, lighting and hardware, along with a complete renovation of the stunning, impossible to find, 2 level walkout.
The main floor is warm, open and filled with natural light, with a spacious primary suite retreat, generous living areas and a redone kitchen that feels current, comfortable and ready to enjoy.
The walkout is a standout feature, offering approximately 2,400 finished square feet of additional living and entertaining space. It includes dedicated theatre and wine room areas that are wired and ready to go, plus a wellness area, full bath and multiple gathering spaces that make the lower level feel like a true extension of what vacationing at home looks like .
Outside, the privacy is hard to duplicate. The fully fenced backyard and three-tier outdoor living space create plenty of room to entertain or relax with the birds singing in the trees.
Five bedrooms, five baths, a main-floor primary suite retreat, 3-car garage and more than 6,000 finished square feet now offered at under $200 per finished square foot make this home extremely valuable and impossible to duplicate....
Contact an agent
Home facts
- Year built:2003
- Subdivision & Development:River Ridge Farms West
- Listing ID #:2631640
- Added:20 day(s) ago
- Updated:September 24, 2026 at 02:15 PM
Rooms and interior
- Bedrooms:5
- Total bathrooms:5
- Full bathrooms:5
- Rooms Total:15
- Kitchen Description:Cooktop, Dishwasher, Disposal, Microwave, Refrigerator, Trash Compactor
- Basement:Yes
- Basement Description:Finished, Walk Out
- Living area:6,011 sq. ft.
Heating and cooling
- Cooling:Electric
- Heating:Natural Gas
Structure and exterior
- Roof:Composition, Metal
- Year built:2003
- Building area:6,011 sq. ft.
- Lot area:0.35 Acres
- Lot Features:City Limits, Wooded
- Architectural Style:1.5 Stories
- Construction Materials:Frame, Stone Trim, Stucco
Schools
- High school:Blue Valley
- Middle school:Blue Valley
- Elementary school:Blue River
Utilities
- Water:City/Public
- Sewer:Public Sewer
Finances and disclosures
- Price:$1,199,000
- Price per sq. ft.:$199.47
Features and amenities
- Appliances:Built-In Oven, Dishwasher, Disposal, Microwave, Refrigerator, Stainless Steel Appliance(s), Trash Compactor
- Amenities:Pantry, Stained Cabinets, Wet Bar
Parking
- Parking description:Attached
- Garage:Yes
- Garage spaces:3
 HeartlandMLS©2026. Information Deemed Reliable But Not Guaranteed. This information is being provided by the HeartlandMLS. The listings presented here may or may not be listed by the Broker/Agent operating this website. This information is intended for the personal use of consumers and may not be used for any purpose other than to identify prospective properties consumers may be interested in purchasing. Data <Last Updated September 24, 2026
New listings near 2796 W 162nd Street
- New
 $575,000Active4 beds 3 baths2,132 sq. ft.
16040 Outlook Avenue, Stilwell, KS 66085
MLS# 2634804Listed by: SEEK REAL ESTATE - New
 $650,000Active4 beds 4 baths4,003 sq. ft.
5012 W 163rd Street, Overland Park, KS 66085
MLS# 2643017Listed by: REECENICHOLS - LEAWOOD - New
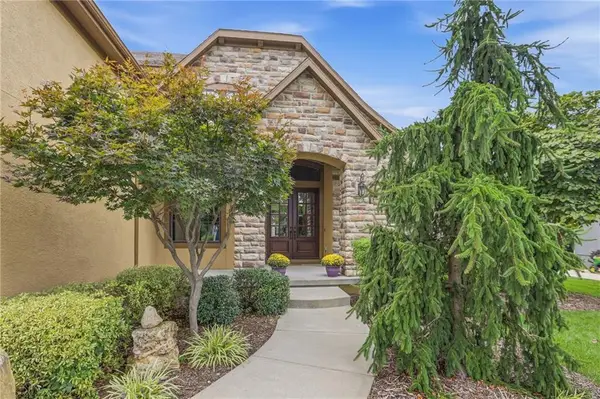 $1,100,000Active5 beds 5 baths4,816 sq. ft.
16250 Canterbury Road, Overland Park, KS 66085
MLS# 2640211Listed by: LETTIANN & ASSOCIATES REAL ESTATE SERVICES, LLC  $3,250,000Pending4 beds 7 baths6,268 sq. ft.
5700 W 183rd Street, Stilwell, KS 66085
MLS# 2642710Listed by: REECENICHOLS - LEAWOOD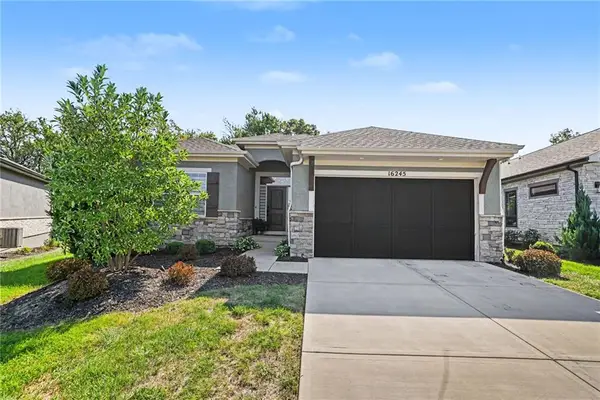 $665,000Pending4 beds 3 baths2,567 sq. ft.
16245 Broadmoor Street, Overland Park, KS 66085
MLS# 2642439Listed by: REECENICHOLS - OVERLAND PARK- New
 $895,625Active4 beds 4 baths3,148 sq. ft.
2416 W 179th Street, Overland Park, KS 66085
MLS# 2643143Listed by: RODROCK & ASSOCIATES REALTORS - New
 $1,699,900Active4 beds 4 baths4,358 sq. ft.
2809 W 175th Place, Overland Park, KS 66085
MLS# 2642998Listed by: RODROCK & ASSOCIATES REALTORS - New
 $1,100,000Active4 beds 4 baths2,805 sq. ft.
20660 Mission Road, Stilwell, KS 66085
MLS# 2633544Listed by: COMPASS REALTY GROUP  $345,000Pending2 beds 2 baths1,123 sq. ft.
16019 Fontana Street #230, Overland Park, KS 66085
MLS# 2642550Listed by: SAGE SOTHEBY'S INTERNATIONAL REALTY- New
 $876,270Active5 beds 4 baths2,891 sq. ft.
18613 Mohawk Lane, Overland Park, KS 66085
MLS# 2642564Listed by: WEICHERT, REALTORS WELCH & CO.


Protect your home and budget from life's surprises with an Assurant Home Warranty, backed by a partner that supports you through every step of homeownership. Explore Plans.
© 2026 Better Homes and Gardens Real Estate LLC. An Anywhere Real Estate company. All rights reserved. Better Homes and Gardens® Real Estate is a registered trademark owned by Meredith Operations Corporation, licensed to Better Homes and Gardens Real Estate LLC and used with permission. Better Homes and Gardens Real Estate LLC fully supports the principles of the Fair Housing Act and the Equal Opportunity Act. Listing information is deemed reliable but is not guaranteed accurate.
Each office is independently owned and operated.
Any services or products provided by third parties are not provided by, affiliated with or related to Better Homes and Gardens Real Estate LLC, or its affiliated companies.