
4647 SE Shawnee Heights Rd, Tecumseh, KS 66542
Local realty services provided by:Better Homes and Gardens Real Estate Wostal Realty
4647 SE Shawnee Heights Rd,Tecumseh, KS 66542
- 3 Beds
- 4 Baths
- - sq. ft.
- Single family
- Sold
Listed by: erica lichtenauer
Office: countrywide realty, inc.
MLS#:245884
Source:KS_TAAR
Sorry, we are unable to map this address
Price summary
- Price:
About this home
A breath of fresh country air, this 3 bedroom 2-story home in the Shawnee Heights community truly has it all! Whether it's the neutral, inviting decor or the spacious 8.09 +/- acres that brought you in, it will be the feeling of "home" that makes you want to stay! Every space in this home was carefully planned with functionality in mind! The walkout basement is the perfect studio living space including a full bathroom, kitchenette and family room while all bedrooms are generously sized and situated on the upper level along with two full bathrooms. A fresh coat of exterior paint has been recently completed as well as carpet replacement in upper level bedrooms to make this home move-in ready for you! Schedule your showing today before this one gets away! Some photos have been virtually staged.
Contact an agent
Home facts
- Year built:1992
- Subdivision & Development:Not Subdivided
- Listing ID #:245884
- Added:48 day(s) ago
- Updated:September 22, 2026 at 07:15 AM
Rooms and interior
- Bedrooms:3
- Total bathrooms:4
- Full bathrooms:3
- Half bathrooms:1
- Dining Description:Formal
- Basement:Yes
- Basement Description:Concrete, Finished, Full
Heating and cooling
- Central air:Yes
Structure and exterior
- Roof:Architectural Style, Composition
- Year built:1992
- Architectural Style:Two Story
- Construction Materials:Frame
- Levels:2 Story
Schools
- High school:Shawnee Heights High School/USD 450
- Middle school:Shawnee Heights Middle School/USD 450
- Elementary school:Berryton Elementary School/USD 450
Utilities
- Sewer:Septic Tank
Finances and disclosures
- Price:
- Tax amount:$4,782
Features and amenities
- Laundry features:Main Level
Parking
- Parking description:Attached
- Garage:Yes
- Garage spaces:2
New listings near 4647 SE Shawnee Heights Rd
- New
 $405,000Active3 beds 2 baths1,762 sq. ft.
1706 SE Herschell Road, Tecumseh, KS 66542
MLS# 2638663Listed by: REECENICHOLS- LEAWOOD TOWN CENTER - New
 $375,000Active4 beds 4 baths2,494 sq. ft.
3649 SE Peck Rd, Tecumseh, KS 66542
MLS# 246632Listed by: KW ONE LEGACY PARTNERS, LLC 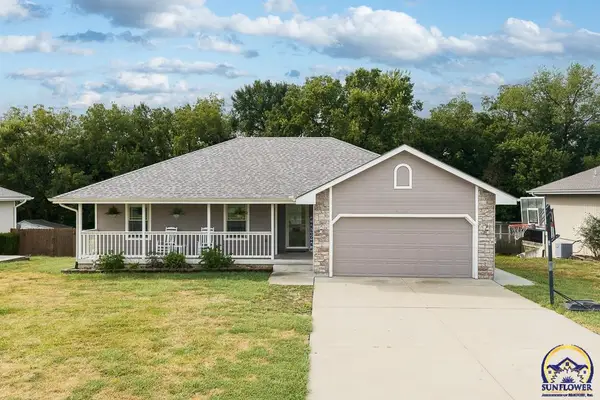 $359,950Active5 beds 3 baths2,303 sq. ft.
4045 SE 23rd Ter, Tecumseh, KS 66542
MLS# 246516Listed by: LYNCH REAL ESTATE $197,500Pending3 beds 1 baths1,529 sq. ft.
5113 SE 3rd Ter, Tecumseh, KS 66542
MLS# 246491Listed by: BERKSHIRE HATHAWAY FIRST $275,000Pending4 beds 2 baths1,508 sq. ft.
2221 SE Shiloh Ridge Ln, Tecumseh, KS 66542
MLS# 246158Listed by: BERKSHIRE HATHAWAY FIRST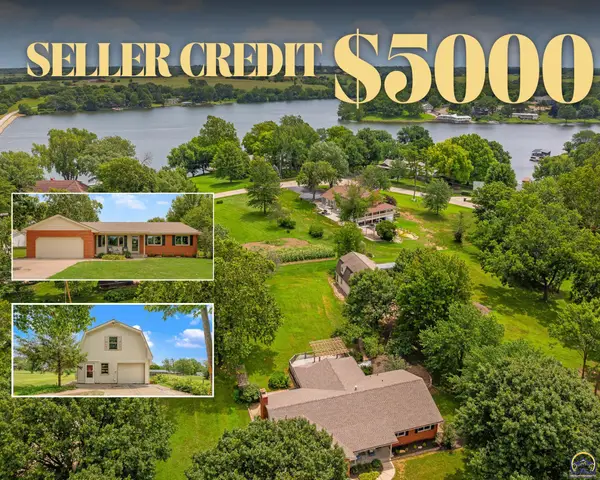 $399,900Active4 beds 3 baths2,552 sq. ft.
3434 SE Shawnee Heights Rd, Tecumseh, KS 66542
MLS# 245883Listed by: STONE & STORY RE GROUP, LLC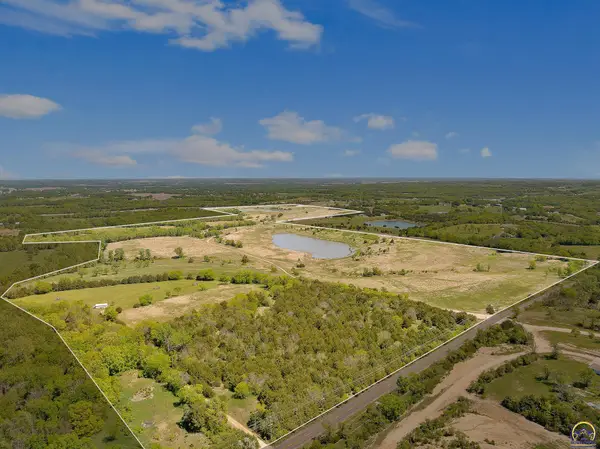 $2,500,000Active261.58 Acres
0000 SE Shawnee Heights Rd #0000 SE RATNER RD, Tecumseh, KS 66542
MLS# 245876Listed by: STONE & STORY RE GROUP, LLC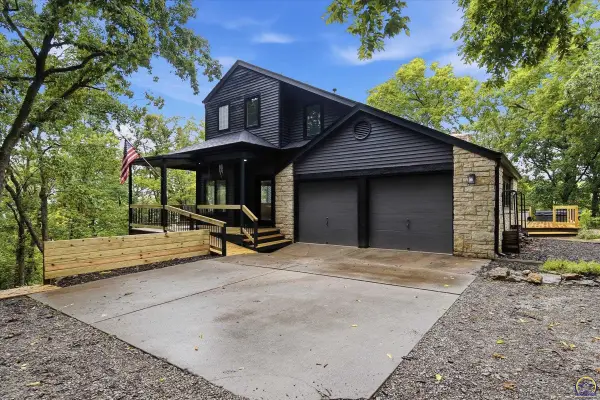 $600,000Active4 beds 4 baths2,686 sq. ft.
8237 SE 2nd St, Tecumseh, KS 66542
MLS# 245829Listed by: GILLUM REALTY LLC $528,000Pending5 beds 4 baths3,958 sq. ft.
2315 SE Cuvier St, Tecumseh, KS 66542
MLS# 245720Listed by: GENESIS, LLC, REALTORS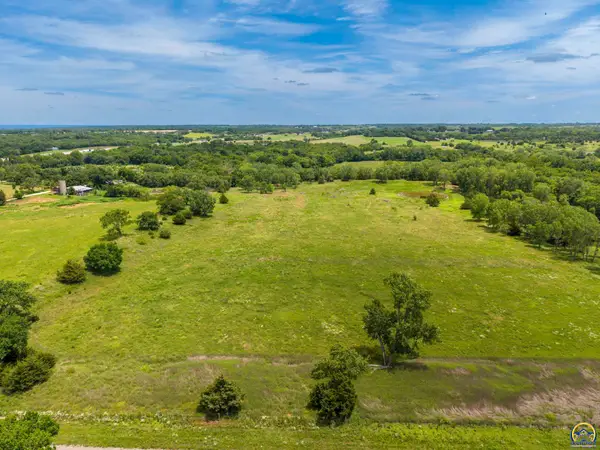 $131,850Active8.79 Acres
00000 Ratner Rd, Tecumseh, KS 66542
MLS# 245393Listed by: KW ONE LEGACY PARTNERS, LLC


Protect your home and budget from life's surprises with an Assurant Home Warranty, backed by a partner that supports you through every step of homeownership. Explore Plans.
© 2026 Better Homes and Gardens Real Estate LLC. An Anywhere Real Estate company. All rights reserved. Better Homes and Gardens® Real Estate is a registered trademark owned by Meredith Operations Corporation, licensed to Better Homes and Gardens Real Estate LLC and used with permission. Better Homes and Gardens Real Estate LLC fully supports the principles of the Fair Housing Act and the Equal Opportunity Act. Listing information is deemed reliable but is not guaranteed accurate.
Each office is independently owned and operated.
Any services or products provided by third parties are not provided by, affiliated with or related to Better Homes and Gardens Real Estate LLC, or its affiliated companies.