
1112 SW Cambridge Ave, Topeka, KS 66606
Local realty services provided by:Better Homes and Gardens Real Estate Wostal Realty
1112 SW Cambridge Ave,Topeka, KS 66606
$139,900
- 2 Beds
- 1 Baths
- 812 sq. ft.
- Single family
- Active
Listed by: jim davis
Office: platinum realty llc.
MLS#:244717
Source:KS_TAAR
Price summary
- Price:$139,900
- Price per sq. ft.:$172.29
About this home
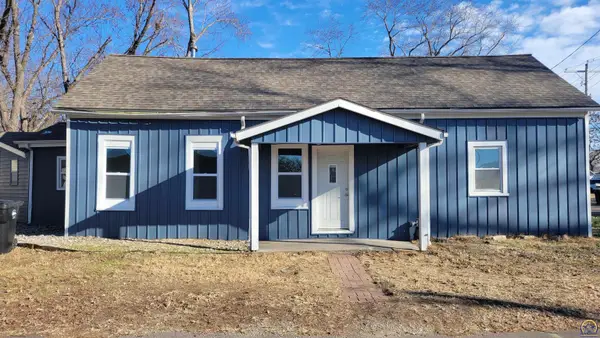
Move In Ready Topeka West Ranch with 2 bedrooms & 1 bath. This home has vinyl siding, hardwood floors, covered front porch & a detached 1 car oversize garage w/new opener and remotes. Also new is a Goodman High Efficiency HVAC System, New Electrical Panel, Repaired Sewer-Line, Steel I-Beams installed basement along with a sink & Stool. Dirt added to create a positive grade around the home's foundation. Old plugins replaced in home and new plugin installed in garage, shower installed in bathroom. All appliance included. Home being sold in its "As Is" condition.
Contact an agent
Home facts
- Year built:1949
- Listing ID #:244717
- Added:1 day(s) ago
- Updated:May 28, 2026 at 02:23 AM
Rooms and interior
- Bedrooms:2
- Total bathrooms:1
- Full bathrooms:1
- Dining Description:Eat-In-Kitchen
- Kitchen Description:Oven, Refrigerator
- Basement:Yes
- Basement Description:Full
- Living area:812 sq. ft.
Heating and cooling
- Cooling:Window Unit(s)
- Heating:Gravity
Structure and exterior
- Year built:1949
- Building area:812 sq. ft.
- Architectural Style:Ranch
Schools
- High school:Topeka West High School/USD 501
- Middle school:Landon Middle School/USD 501
- Elementary school:Whitson Elementary School/USD 501
Finances and disclosures
- Price:$139,900
- Price per sq. ft.:$172.29
- Tax amount:$1,759
Features and amenities
- Appliances:Oven, Refrigerator
- Laundry features:Dryer, In Basement, Washer
Parking
- Garage:Yes
- Garage spaces:1
New listings near 1112 SW Cambridge Ave
- New
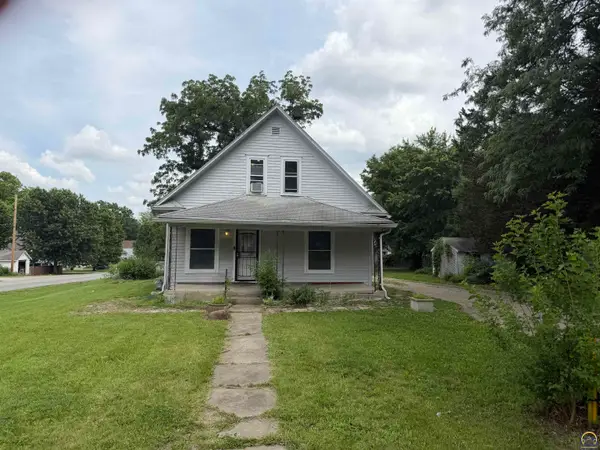 $79,900Active4 beds 2 baths1,444 sq. ft.
2500 SE Maryland Ave, Topeka, KS 66609
MLS# 244715Listed by: GENESIS, LLC, REALTORS - New
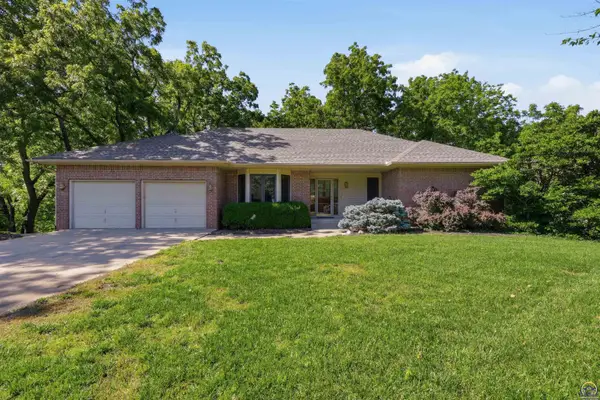 $410,000Active3 beds 3 baths3,412 sq. ft.
3300 SE Meadowview Dr, Topeka, KS 66605
MLS# 244712Listed by: KW ONE LEGACY PARTNERS, LLC - New
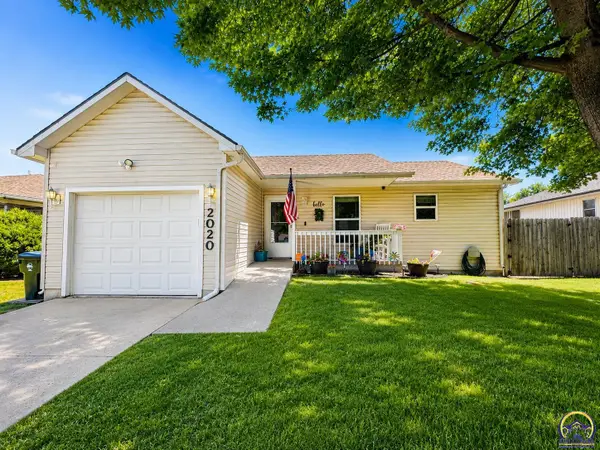 $249,500Active3 beds 2 baths1,892 sq. ft.
2020 NW Eugene St, Topeka, KS 66608
MLS# 244713Listed by: NEXTHOME PROFESSIONALS - New
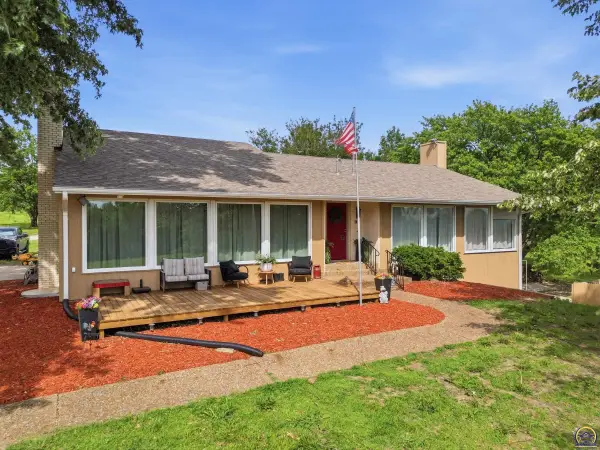 $649,000Active4 beds 4 baths3,806 sq. ft.
4444 NW Menoken Rd, Topeka, KS 66618
MLS# 244709Listed by: GENESIS, LLC, REALTORS - New
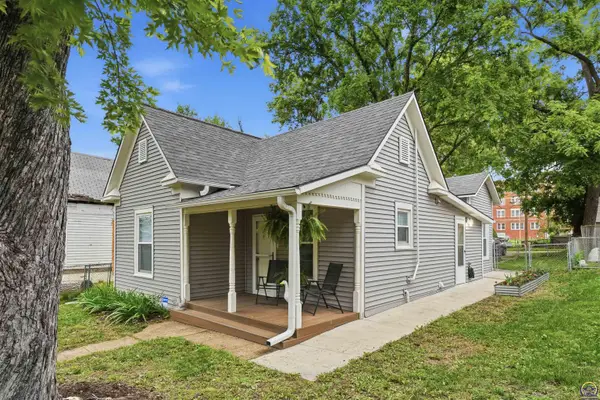 $149,900Active3 beds 2 baths1,001 sq. ft.
1124 SW Jewell Ave, Topeka, KS 66604
MLS# 244711Listed by: GENESIS, LLC, REALTORS - New
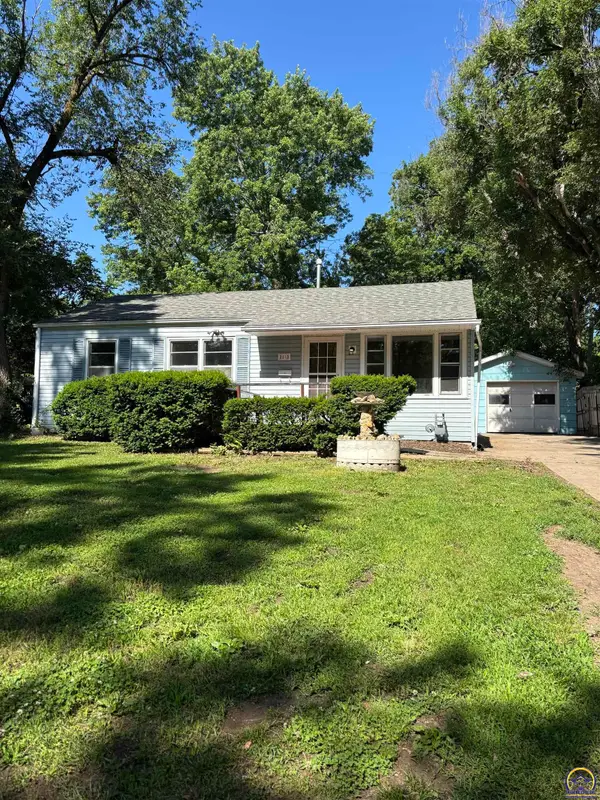 $110,000Active3 beds 1 baths1,302 sq. ft.
2133 SE Ohio Ave, Topeka, KS 66605
MLS# 244707Listed by: PRIME REALTY, LLC 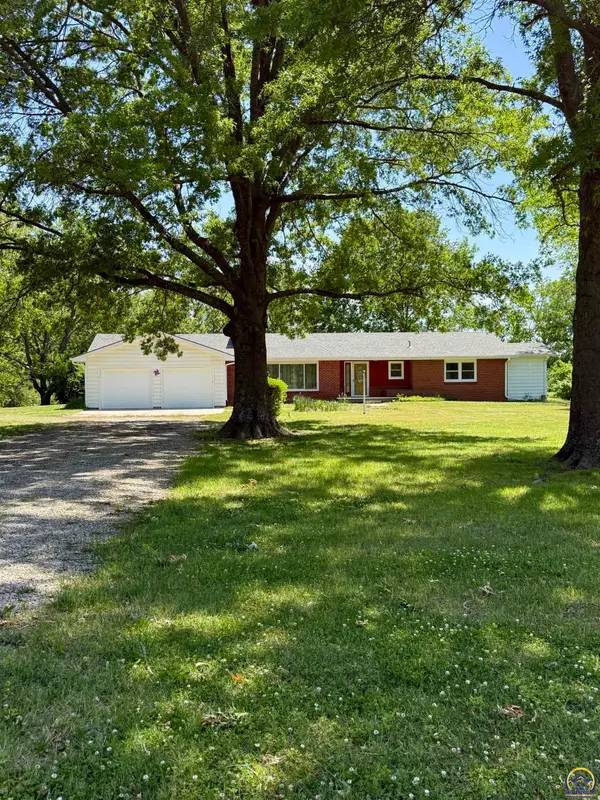 $350,000Pending3 beds 3 baths1,855 sq. ft.
4249 NW 39th St, Topeka, KS 66618
MLS# 244705Listed by: PLATINUM REALTY LLC- New
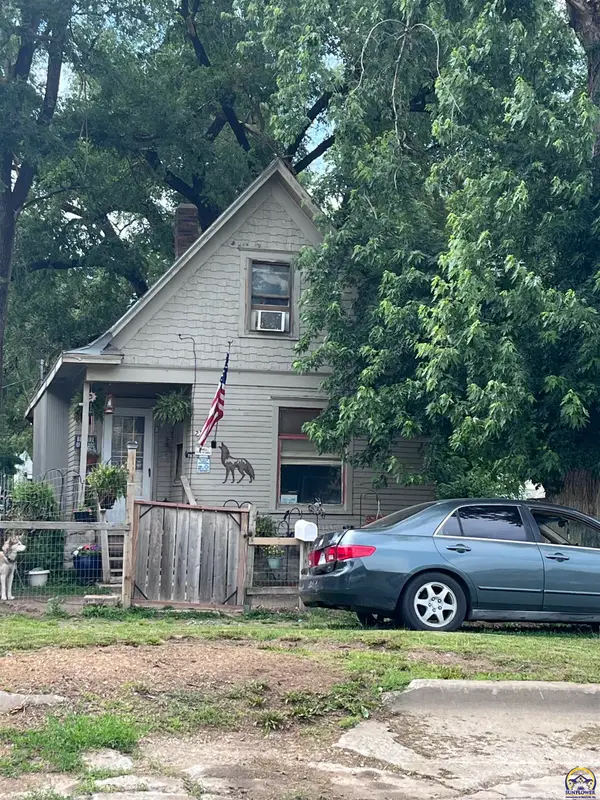 $45,000Active2 beds 1 baths900 sq. ft.
225 SW Polk St, Topeka, KS 66603
MLS# 244703Listed by: KW INTEGRITY - New
 $149,900Active3 beds 1 baths1,314 sq. ft.
1800 NW Fillmore St, Topeka, KS 66608
MLS# 244704Listed by: KW INTEGRITY


Protect your home and budget from life's surprises with an Assurant Home Warranty, backed by a partner that supports you through every step of homeownership. Explore Plans.
© 2026 Better Homes and Gardens Real Estate LLC. An Anywhere Real Estate company. All rights reserved. Better Homes and Gardens® Real Estate is a registered trademark owned by Meredith Operations Corporation, licensed to Better Homes and Gardens Real Estate LLC and used with permission. Better Homes and Gardens Real Estate LLC fully supports the principles of the Fair Housing Act and the Equal Opportunity Act. Listing information is deemed reliable but is not guaranteed accurate.
Each office is independently owned and operated.
Any services or products provided by third parties are not provided by, affiliated with or related to Better Homes and Gardens Real Estate LLC, or its affiliated companies.