
1138 SW New Forest Dr, Topeka, KS 66604
Local realty services provided by:Better Homes and Gardens Real Estate Wostal Realty
1138 SW New Forest Dr,Topeka, KS 66604
$620,000
- 5 Beds
- 4 Baths
- 4,027 sq. ft.
- Single family
- Active
Listed by: luke thompson
Office: coldwell banker american home
MLS#:245659
Source:KS_TAAR
Price summary
- Price:$620,000
- Price per sq. ft.:$153.96
- Monthly HOA dues:$442
About this home
Some neighborhoods simply feel different the moment you arrive. This is highly coveted McFarland Farms...The gated entrance, mature landscaping, winding streets, and peaceful setting create the feeling of a private retreat, yet you're only minutes from Gage Park, the Kansas Children's Discovery Center, medical centers, shopping, and downtown Topeka. It was this rare combination of security, beauty, and convenience that convinced the current owners they had found home. With no special taxes, maintenance-provided amenities, and one of Topeka's most desirable neighborhoods, this is luxury living that gives you your weekends back. Inside, the open floor plan was designed for gathering. Rich hardwood floors lead through the great room with a gas fireplace into a beautifully appointed kitchen featuring granite countertops and generous workspace. The screened porch extends naturally from the main living area, becoming an outdoor room of its own where evening shade and mature trees create a peaceful place to unwind after work or enjoy dinner with friends. A whole-house SONOS sound system lets your favorite music follow you from room to room and even outdoors, creating the perfect backdrop for everyday living and entertaining. Recent improvements, including updated flooring colors, a new deck, retaining wall enhancements, and a whole-home humidifier, further enhance the home's comfort and appeal. The thoughtfully designed floor plan offers five bedrooms and three-and-a-half bathrooms, including two spacious bedrooms in the finished lower level. Downstairs feels more like an entertainment destination than a basement, complete with a theater room featuring a KAV system, a finished bar, and a large living room that easily accommodates movie nights, game days, celebrations, or overnight guests. Step outside to a beautifully landscaped backyard framed by mature trees that provide privacy and welcome evening shade across both the screened porch, new deck, and patio. The setting feels established and inviting, creating an outdoor space you'll actually use throughout much of the year. McFarland Farms offers a lifestyle that's difficult to duplicate, with lawn care, snow removal, neighborhood pool, scenic ponds, walking trails, and trash service all included through the HOA. Combined with no special taxes and an outstanding central Topeka location, this home offers the rare opportunity to enjoy spacious luxury living with remarkably little maintenance. Sight unseen offers may be accepted by the Seller. The Showing Begin Date is subject to change....
Contact an agent
Home facts
- Year built:2010
- Subdivision & Development:McFarland Farm
- Listing ID #:245659
- Added:51 day(s) ago
- Updated:September 18, 2026 at 02:47 PM
Rooms and interior
- Bedrooms:5
- Total bathrooms:4
- Full bathrooms:3
- Half bathrooms:1
- Dining Description:Breakfast Bar, Breakfast Nook, Formal
- Bathrooms Description:1st Floor Full Bath, 1st Floor Half Bath, Primary Bath
- Kitchen Description:Auto Garage Opener(s), Bar Fridge, Dishwasher, Disposal, Gas Cooktop, Microwave, Refrigerator, Wall Oven
- Bedroom Description:1st Floor Primary Bedroom
- Basement:Yes
- Basement Description:9'+ Walls, Concrete, Finished, Full
- Living area:4,027 sq. ft.
Heating and cooling
- Central air:Yes
Structure and exterior
- Roof:Architectural Style
- Year built:2010
- Building area:4,027 sq. ft.
- Lot Features:Sidewalk, Wooded
- Architectural Style:Ranch
- Exterior Features:Thermal Pane Windows
Schools
- High school:Topeka West High School/USD 501
- Middle school:Landon Middle School/USD 501
- Elementary school:Whitson Elementary School/USD 501
Finances and disclosures
- Price:$620,000
- Price per sq. ft.:$153.96
- Tax amount:$10,356
Features and amenities
- Appliances:Dishwasher, Disposal, Refrigerator
- Laundry features:Main Level, Separate Room
- Amenities:Cable TV Available
Parking
- Parking description:Attached
- Garage:Yes
- Garage spaces:3
New listings near 1138 SW New Forest Dr
- Open Sun, 12:30 to 2pmNew
 $370,000Active4 beds 3 baths2,222 sq. ft.
3336 SE Meadowview Dr, Topeka, KS 66605
MLS# 246635Listed by: PLATINUM REALTY LLC - New
 $230,000Active4 beds 3 baths1,558 sq. ft.
1913 SW Sims Ave, Topeka, KS 66604
MLS# 246633Listed by: BRICKHAVEN.REALESTATE, LLC - Open Sun, 2:30 to 4pmNew
 $465,000Active4 beds 4 baths2,760 sq. ft.
7730 NW Jennings Rd, Topeka, KS 66618
MLS# 246634Listed by: PLATINUM REALTY LLC - New
 $149,900Active3 beds 1 baths1,092 sq. ft.
2215 SW 8th Ave, Topeka, KS 66605
MLS# 246630Listed by: CAPITOL CITY REAL ESTATE - New
 $439,000Active3 beds 4 baths2,819 sq. ft.
2637 SW Lagito Dr, Topeka, KS 66614
MLS# 246631Listed by: REECENICHOLS TOPEKA ELITE - New
 $199,950Active-- beds -- baths
1262 SW Polk St, Topeka, KS 66612
MLS# 246629Listed by: CAPITOL CITY REAL ESTATE - New
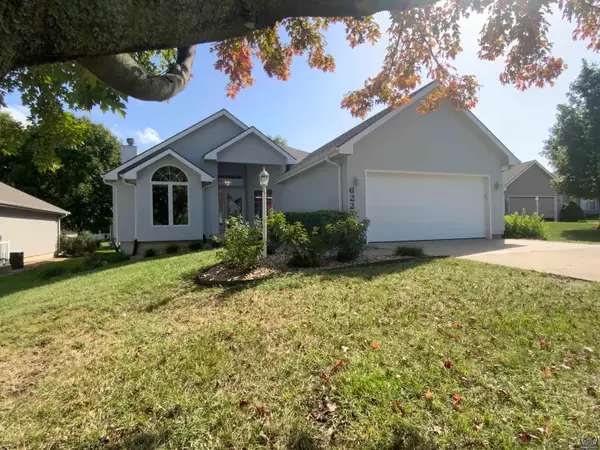 $359,777Active3 beds 3 baths2,515 sq. ft.
6227 SW 40th Ct, Topeka, KS 66610
MLS# 246628Listed by: BERKSHIRE HATHAWAY FIRST - New
 $560,000Active4 beds 4 baths3,636 sq. ft.
5020 NW Derby Dr, Topeka, KS 66618
MLS# 246620Listed by: KW ONE LEGACY PARTNERS, LLC - New
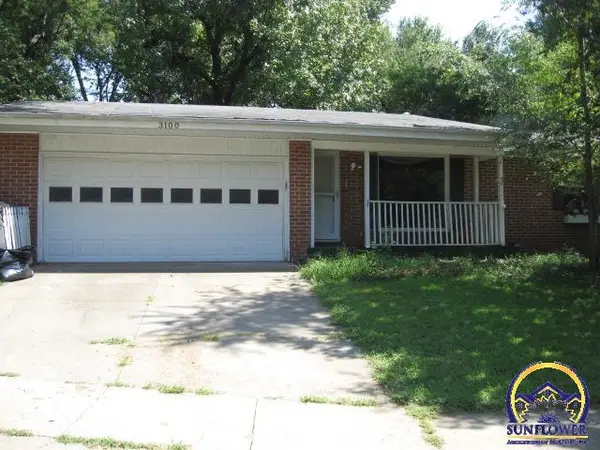 $184,900Active3 beds 3 baths2,452 sq. ft.
3100 SW Meadow Ln, Topeka, KS 66614
MLS# 246622Listed by: COUNTRYWIDE REALTY, INC. - Open Sun, 1:30 to 3pmNew
 $209,000Active4 beds 2 baths1,541 sq. ft.
510 SW Merriam Ct, Topeka, KS 66611
MLS# 246626Listed by: STONE & STORY RE GROUP, LLC


Protect your home and budget from life's surprises with an Assurant Home Warranty, backed by a partner that supports you through every step of homeownership. Explore Plans.
© 2026 Better Homes and Gardens Real Estate LLC. An Anywhere Real Estate company. All rights reserved. Better Homes and Gardens® Real Estate is a registered trademark owned by Meredith Operations Corporation, licensed to Better Homes and Gardens Real Estate LLC and used with permission. Better Homes and Gardens Real Estate LLC fully supports the principles of the Fair Housing Act and the Equal Opportunity Act. Listing information is deemed reliable but is not guaranteed accurate.
Each office is independently owned and operated.
Any services or products provided by third parties are not provided by, affiliated with or related to Better Homes and Gardens Real Estate LLC, or its affiliated companies.