
1272 SW Fillmore Street, Topeka, KS 66604
Local realty services provided by:Better Homes and Gardens Real Estate Kansas City Homes
1272 SW Fillmore Street,Topeka, KS 66604
$1,995,000
- 7 Beds
- 8 Baths
- 8,646 sq. ft.
- Single family
- Coming Soon
Listed by: anthony west
Office: sage sotheby's international realty
MLS#:2646902
Source:MOKS_HL
Price summary
- Price:$1,995,000
- Price per sq. ft.:$230.74
About this home
Coming Soon: The Woodward Collection. For more than three decades, The Woodward has been the crown jewel of Topeka’s historic homes, a celebrated bed and breakfast that has hosted weddings, business travelers, and conferences in Historic Holliday Park. Now offered for the first time as a complete collection: three fully furnished historic homes on the same street, totaling more than 14,600 square feet, plus four additional parcels. The centerpiece is The Woodward, a 1923 Gothic English Tudor estate with a soaring two-and-a-half-story library, joined by The Woodward Max, a classic Queen Anne-style home with a wraparound porch, and The Woodward Executive, a historic guest house. The additional parcels offer potential for a dedicated wedding chapel, sports court, additional housing, and more, subject to zoning and approvals. Ideal for continuing a beloved hospitality legacy or for anyone with a passion for historic homes.
Contact an agent
Home facts
- Year built:1923
- Subdivision & Development:Other
- Listing ID #:2646902
- Updated:October 14, 2026 at 11:18 AM
Rooms and interior
- Bedrooms:7
- Total bathrooms:8
- Full bathrooms:6
- Half bathrooms:2
- Rooms Total:7
- Kitchen Description:Cooktop, Dishwasher, Disposal, Double Oven, Microwave, Refrigerator
- Basement:Yes
- Basement Description:Concrete
- Living area:8,646 sq. ft.
Heating and cooling
- Cooling:Electric, Window Unit(s)
- Heating:Forced Air Gas, Heat Pump
Structure and exterior
- Roof:Slate
- Year built:1923
- Building area:8,646 sq. ft.
- Lot area:0.57 Acres
- Lot Features:Corner Lot
- Architectural Style:3 Stories
- Construction Materials:All Brick
- Foundation Description:Concrete
Schools
- High school:Topeka
- Middle school:Topeka
- Elementary school:Topeka
Utilities
- Water:City/Public
- Sewer:Public Sewer
Finances and disclosures
- Price:$1,995,000
- Price per sq. ft.:$230.74
Features and amenities
- Appliances:Dishwasher, Disposal, Microwave, Refrigerator, Stainless Steel Appliance(s)
Parking
- Parking description:Attached, Carport, Covered
- Garage:Yes
- Garage spaces:4
 HeartlandMLS©2026. Information Deemed Reliable But Not Guaranteed. This information is being provided by the HeartlandMLS. The listings presented here may or may not be listed by the Broker/Agent operating this website. This information is intended for the personal use of consumers and may not be used for any purpose other than to identify prospective properties consumers may be interested in purchasing. Data <Last Updated October 14, 2026
New listings near 1272 SW Fillmore Street
- Coming Soon
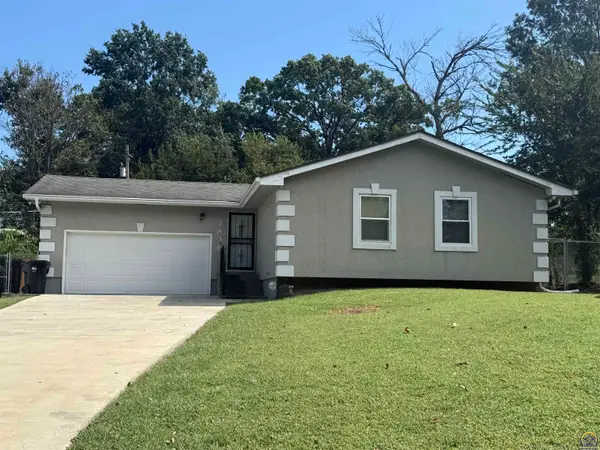 $215,000Coming Soon4 beds 2 baths1,790 sq. ft.
2836 SE Massachusetts Ave, Topeka, KS 66605
MLS# 246578Listed by: KW ONE LEGACY PARTNERS, LLC - New
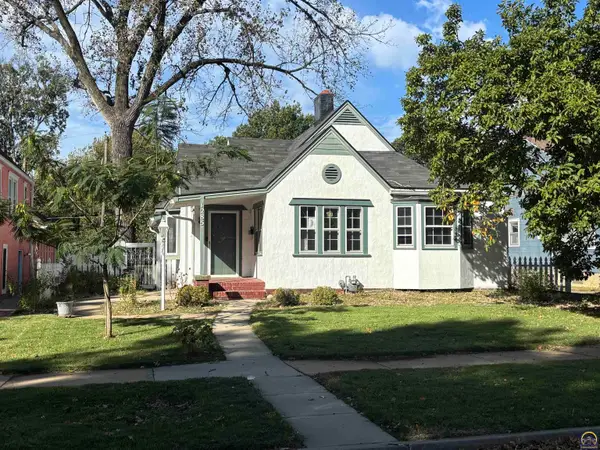 $80,000Active3 beds 1 baths2,066 sq. ft.
1285 SW Medford Ave, Topeka, KS 66604
MLS# 247032Listed by: COLDWELL BANKER AMERICAN HOME - New
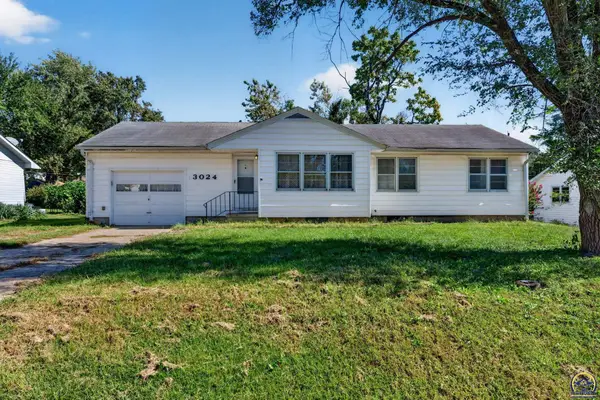 $120,000Active3 beds 2 baths1,102 sq. ft.
3024 SE Michigan Ave, Topeka, KS 66605
MLS# 247029Listed by: COLDWELL BANKER AMERICAN HOME - New
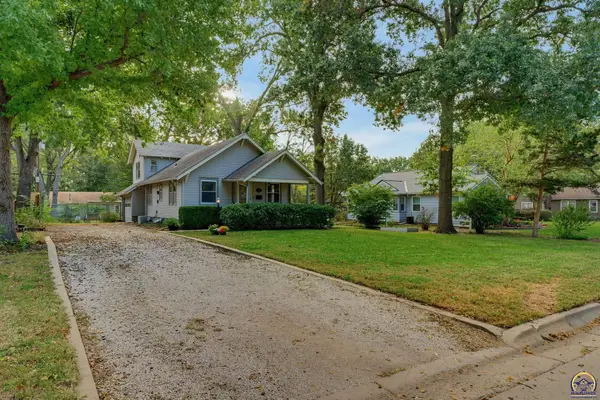 $199,000Active3 beds 2 baths1,315 sq. ft.
1936 SW High Ave, Topeka, KS 66604
MLS# 247030Listed by: COLDWELL BANKER AMERICAN HOME - New
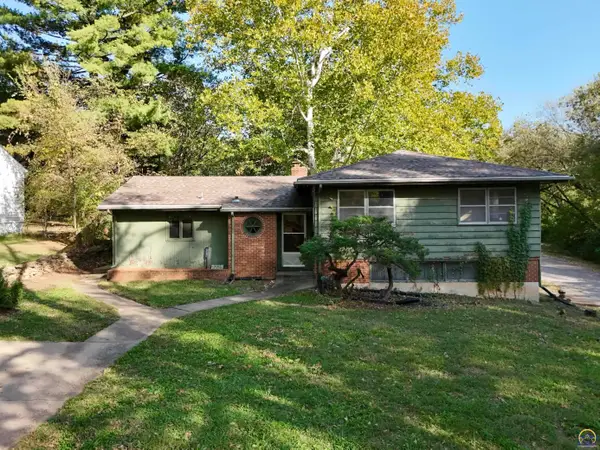 $169,900Active3 beds 3 baths1,546 sq. ft.
2228 SW Mulvane St, Topeka, KS 66611
MLS# 247023Listed by: KW ONE LEGACY PARTNERS, LLC - New
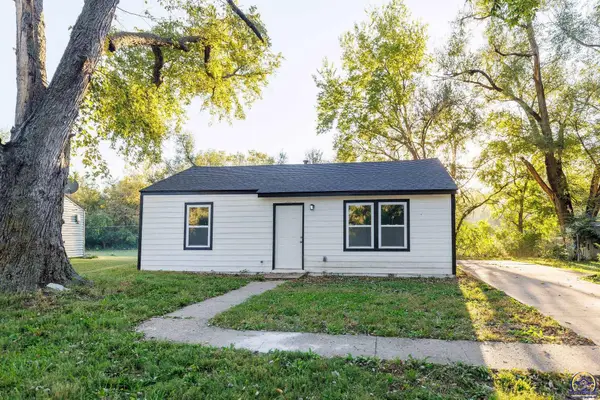 $114,950Active2 beds 1 baths792 sq. ft.
3361 SE Girard St, Topeka, KS 66605
MLS# 247024Listed by: FOUNDATION REALTY - New
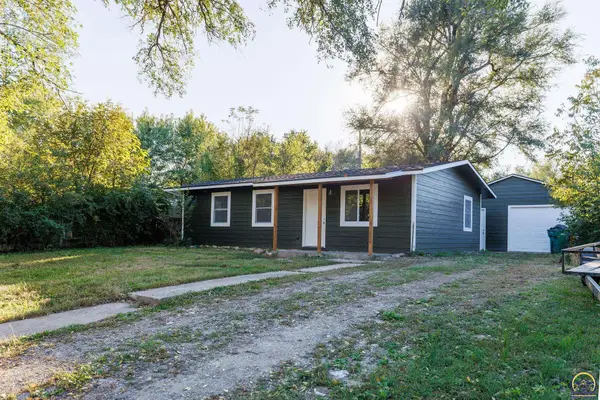 $135,000Active3 beds 1 baths925 sq. ft.
225 SE Arter Ave, Topeka, KS 66607
MLS# 247025Listed by: FOUNDATION REALTY - New
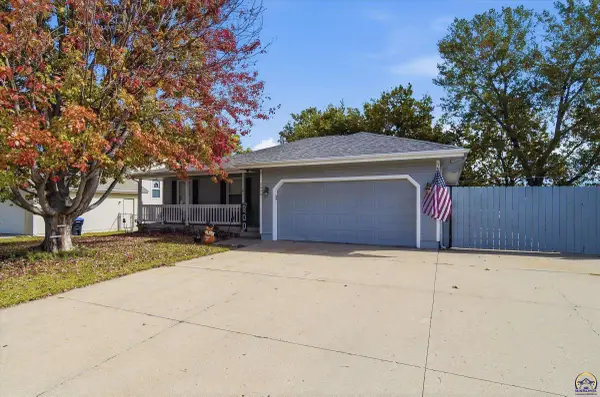 $299,000Active4 beds 3 baths2,393 sq. ft.
2604 SW Ancaster Rd, Topeka, KS 66614
MLS# 247027Listed by: COLDWELL BANKER AMERICAN HOME - New
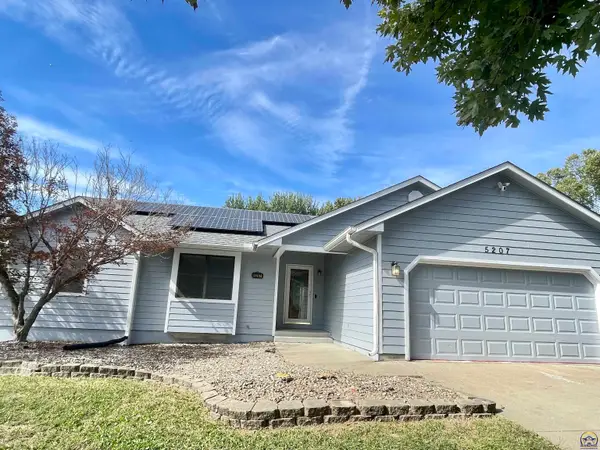 $289,900Active4 beds 3 baths2,083 sq. ft.
5207 NE Wallace Ln, Topeka, KS 66617
MLS# 247019Listed by: BERKSHIRE HATHAWAY FIRST


Protect your home and budget from life's surprises with an Assurant Home Warranty, backed by a partner that supports you through every step of homeownership. Explore Plans.
© 2026 Better Homes and Gardens Real Estate LLC. An Anywhere Real Estate company. All rights reserved. Better Homes and Gardens® Real Estate is a registered trademark owned by Meredith Operations Corporation, licensed to Better Homes and Gardens Real Estate LLC and used with permission. Better Homes and Gardens Real Estate LLC fully supports the principles of the Fair Housing Act and the Equal Opportunity Act. Listing information is deemed reliable but is not guaranteed accurate.
Each office is independently owned and operated.
Any services or products provided by third parties are not provided by, affiliated with or related to Better Homes and Gardens Real Estate LLC, or its affiliated companies.