
1245 NW Sunset Ln, Topeka, KS 66618
Local realty services provided by:Better Homes and Gardens Real Estate Wostal Realty
1245 NW Sunset Ln,Topeka, KS 66618
$210,000
- 3 Beds
- 1 Baths
- 1,170 sq. ft.
- Single family
- Active
Listed by: amy harris
Office: kw integrity
MLS#:245681
Source:KS_TAAR
Price summary
- Price:$210,000
- Price per sq. ft.:$179.49
About this home
Opportunity awaits! This home offers solid fundamentals with several major updates already completed, including a 2-year-old HVAC system and hot water heater. Even better, a brand-new roof will be installed prior to closing with an acceptable offer. Bring your personal touches and make this home your own while enjoying peace of mind with these significant mechanical improvements.
Contact an agent
Home facts
- Year built:1955
- Subdivision & Development:Porta
- Listing ID #:245681
- Added:13 day(s) ago
- Updated:August 04, 2026 at 02:31 PM
Rooms and interior
- Bedrooms:3
- Total bathrooms:1
- Full bathrooms:1
- Dining Description:Kitchen/Dining Combo
- Bathrooms Description:1st Floor Full Bath
- Kitchen Description:Auto Garage Opener(s), Dishwasher, Electric Range, Refrigerator
- Bedroom Description:1st Floor Primary Bedroom
- Basement:Yes
- Basement Description:Concrete, Full, Unfinished
- Living area:1,170 sq. ft.
Heating and cooling
- Central air:Yes
Structure and exterior
- Roof:Composition
- Year built:1955
- Building area:1,170 sq. ft.
- Architectural Style:Ranch
- Construction Materials:Vinyl Siding
Schools
- High school:Seaman High School/USD 345
- Middle school:Seaman Middle School/USD 345
- Elementary school:West Indianola Elementary School/USD 345
Utilities
- Sewer:Septic Tank
Finances and disclosures
- Price:$210,000
- Price per sq. ft.:$179.49
- Tax amount:$2,521
Features and amenities
- Appliances:Dishwasher, Refrigerator
- Laundry features:In Basement
Parking
- Parking description:Attached
- Garage:Yes
- Garage spaces:1
New listings near 1245 NW Sunset Ln
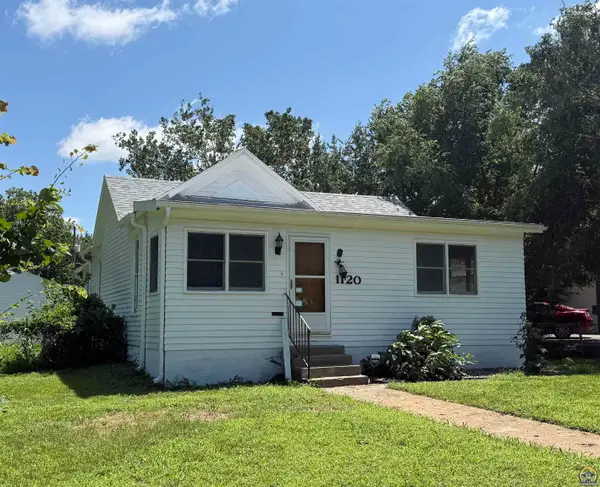 $70,000Pending2 beds 1 baths1,694 sq. ft.
1120 SW Lane St, Topeka, KS 66604
MLS# 245880Listed by: KIRK & COBB, INC.- New
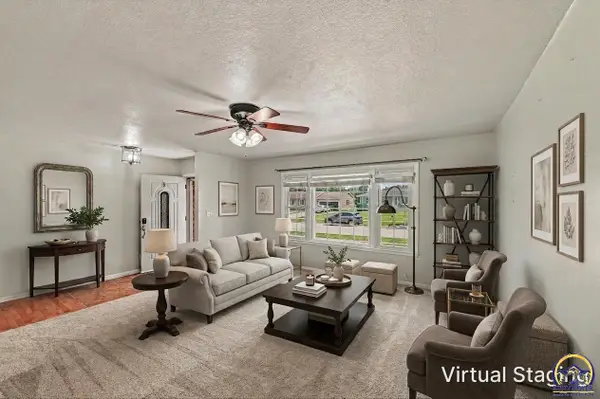 $299,899Active3 beds 2 baths1,841 sq. ft.
5408 SW 12th Ter, Topeka, KS 66604
MLS# 245875Listed by: STONE & STORY RE GROUP, LLC - New
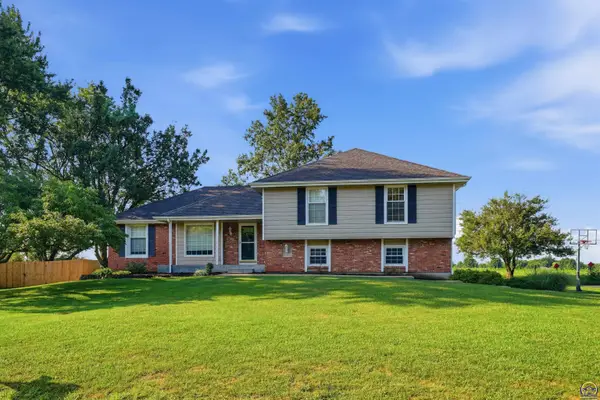 $325,000Active3 beds 3 baths2,379 sq. ft.
4025 SE 34th Ter, Topeka, KS 66605
MLS# 245874Listed by: GENESIS, LLC, REALTORS - New
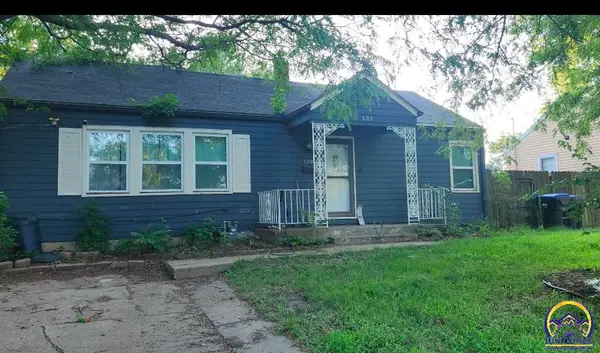 $159,500Active3 beds 2 baths1,478 sq. ft.
609 SW Randolph Ave, Topeka, KS 66604
MLS# 245873Listed by: CHERRYWOOD REALTY LLC - New
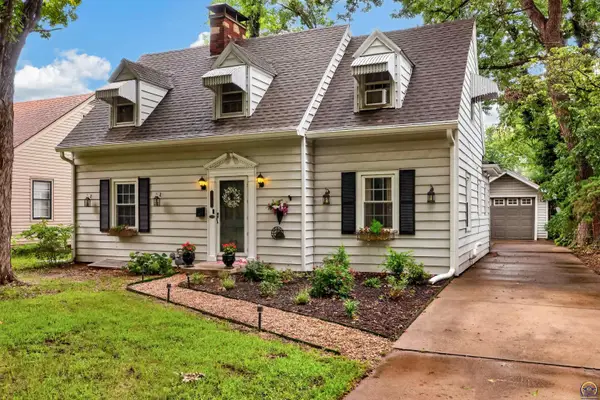 $229,900Active3 beds 2 baths1,543 sq. ft.
1722 SW Webster Ave, Topeka, KS 66604
MLS# 245871Listed by: STONE & STORY RE GROUP, LLC - New
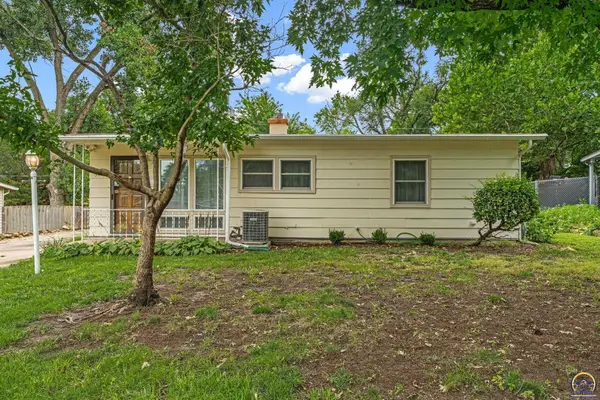 $169,950Active3 beds 2 baths1,340 sq. ft.
915 SW 31st Ter, Topeka, KS 66611
MLS# 245870Listed by: BERKSHIRE HATHAWAY FIRST - New
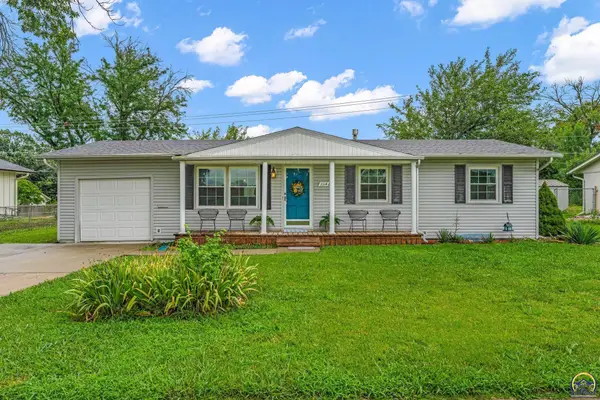 $229,000Active4 beds 2 baths2,144 sq. ft.
3114 SW Arnold Ave, Topeka, KS 66614
MLS# 245867Listed by: COLDWELL BANKER AMERICAN HOME - Open Sat, 12 to 1:30pmNew
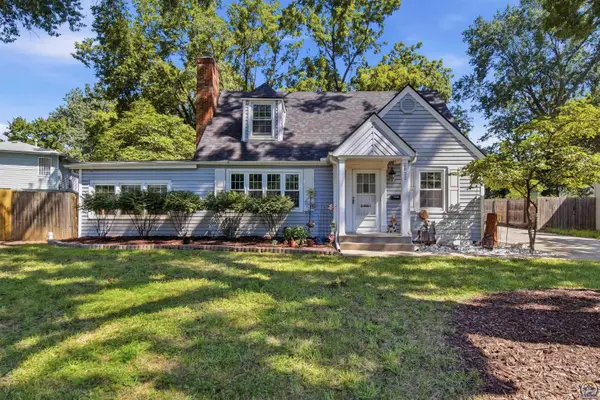 $255,000Active3 beds 2 baths1,607 sq. ft.
2922 SW 20th St, Topeka, KS 66604
MLS# 245868Listed by: REECENICHOLS TOPEKA ELITE 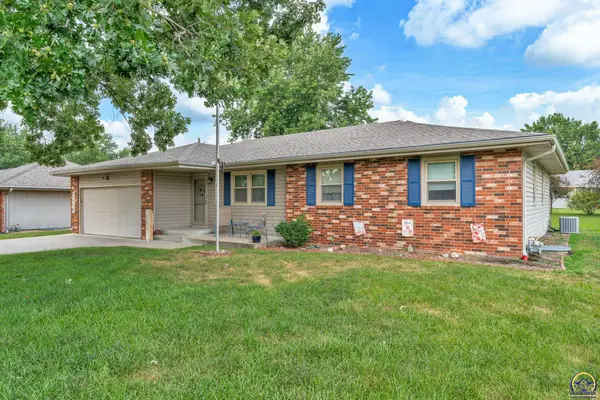 $239,800Pending3 beds 2 baths1,618 sq. ft.
3130 SE Burton St, Topeka, KS 66605
MLS# 245865Listed by: BERKSHIRE HATHAWAY FIRST $325,000Pending3 beds 3 baths2,518 sq. ft.
4515 SW Crenshaw Dr, Topeka, KS 66610-1615
MLS# 245658Listed by: COLDWELL BANKER AMERICAN HOME


Protect your home and budget from life's surprises with an Assurant Home Warranty, backed by a partner that supports you through every step of homeownership. Explore Plans.
© 2026 Better Homes and Gardens Real Estate LLC. An Anywhere Real Estate company. All rights reserved. Better Homes and Gardens® Real Estate is a registered trademark owned by Meredith Operations Corporation, licensed to Better Homes and Gardens Real Estate LLC and used with permission. Better Homes and Gardens Real Estate LLC fully supports the principles of the Fair Housing Act and the Equal Opportunity Act. Listing information is deemed reliable but is not guaranteed accurate.
Each office is independently owned and operated.
Any services or products provided by third parties are not provided by, affiliated with or related to Better Homes and Gardens Real Estate LLC, or its affiliated companies.