
5207 NE Wallace Ln, Topeka, KS 66617
Local realty services provided by:Better Homes and Gardens Real Estate Wostal Realty
5207 NE Wallace Ln,Topeka, KS 66617
$289,900
- 4 Beds
- 3 Baths
- 2,083 sq. ft.
- Single family
- Active
Listed by: rick nesbitt
Office: berkshire hathaway first
MLS#:247019
Source:KS_TAAR
Price summary
- Price:$289,900
- Price per sq. ft.:$139.17
About this home
If you've been searching for extra space, a workshop, and lower utility bills, this Seaman School District ranch could be the one! Offering 4 bedrooms, 3 full bathrooms, and a thoughtfully designed layout, this home provides room for everyone. The inviting main level features a spacious living room, a functional kitchen, and a dining area perfect for gathering with family and friends. Downstairs, the finished basement expands your living options with brand-new carpet, a huge family room ideal for movie nights and game days, a full bathroom, and a non-egress bedroom that would make an excellent home office, workout room, hobby space, or guest room. Step outside and enjoy the freshly painted exterior, along with a large deck designed for relaxing and entertaining. With a covered section, you'll be able to enjoy the outdoors comfortably in a variety of weather conditions. Need extra workspace? The 15' x 24' detached workshop/garage is a dream setup for hobbyists, DIY enthusiasts, or anyone needing additional storage space. One of the home's most valuable features is the solar energy system, installed just 5 years ago, helping to significantly reduce electric costs and provide long-term energy savings. With generous living space, multiple storage options, energy-efficient features, and a location in the highly desirable Seaman School District, this home offers the perfect combination of comfort, functionality, and value. Schedule your private showing today!...
Contact an agent
Home facts
- Year built:1997
- Subdivision & Development:Indian Creek Heights
- Listing ID #:247019
- Added:1 day(s) ago
- Updated:October 15, 2026 at 01:27 AM
Rooms and interior
- Bedrooms:4
- Total bathrooms:3
- Full bathrooms:3
- Dining Description:Kitchen/Dining Combo
- Bathrooms Description:1st Floor Full Bath, Primary Bath
- Kitchen Description:Auto Garage Opener(s), Dishwasher, Disposal, Electric Range, Refrigerator
- Bedroom Description:1st Floor Primary Bedroom
- Basement:Yes
- Basement Description:Concrete, Full, Partially Finished
- Living area:2,083 sq. ft.
Heating and cooling
- Central air:Yes
Structure and exterior
- Roof:Architectural Style
- Year built:1997
- Building area:2,083 sq. ft.
- Architectural Style:Ranch
- Construction Materials:Frame
- Exterior Features:Thermal Pane Windows
Schools
- High school:Seaman High School/USD 345
- Middle school:Seaman Middle School/USD 345
- Elementary school:North Fairview Elementary School/USD 345
Finances and disclosures
- Price:$289,900
- Price per sq. ft.:$139.17
- Tax amount:$3,920
Features and amenities
- Appliances:Dishwasher, Disposal, Refrigerator
- Laundry features:Main Level
- Amenities:8' Ceiling, Cable TV Available, Coffered Ceiling(s), Sheetrock
Parking
- Parking description:Attached
- Garage:Yes
- Garage spaces:2
New listings near 5207 NE Wallace Ln
- Coming Soon
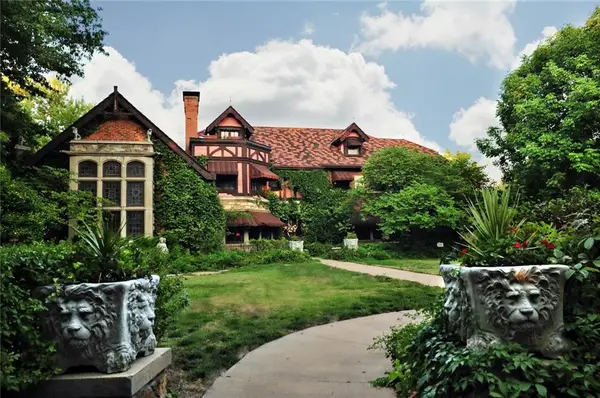 $1,995,000Coming Soon7 beds 8 baths8,646 sq. ft.
1272 SW Fillmore Street, Topeka, KS 66604
MLS# 2646902Listed by: SAGE SOTHEBY'S INTERNATIONAL REALTY - Coming Soon
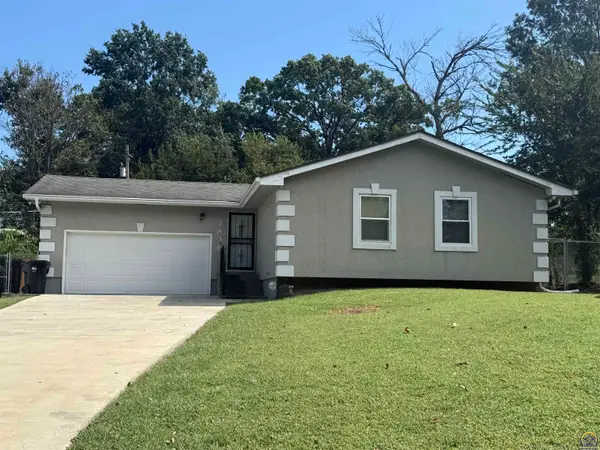 $215,000Coming Soon4 beds 2 baths1,790 sq. ft.
2836 SE Massachusetts Ave, Topeka, KS 66605
MLS# 246578Listed by: KW ONE LEGACY PARTNERS, LLC - New
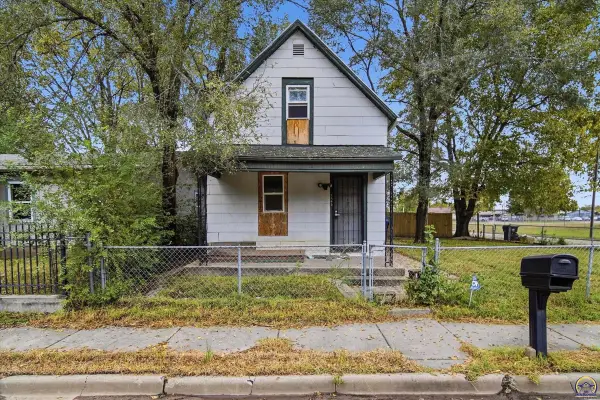 $39,900Active2 beds 1 baths976 sq. ft.
526 SE 18th St, Topeka, KS 66606
MLS# 247053Listed by: KW ONE LEGACY PARTNERS, LLC - New
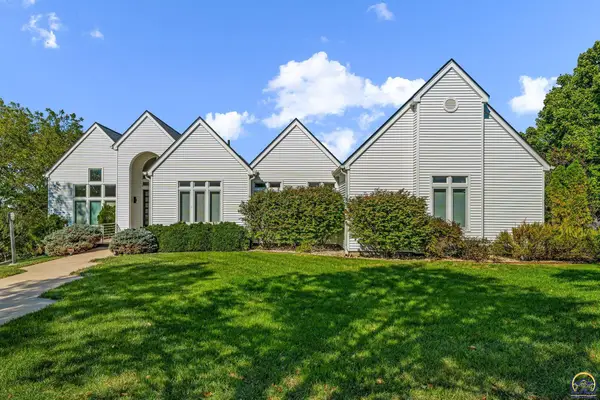 $697,500Active5 beds 4 baths5,885 sq. ft.
5700 SW 38th St, Topeka, KS 66610
MLS# 247038Listed by: GENESIS, LLC, REALTORS - New
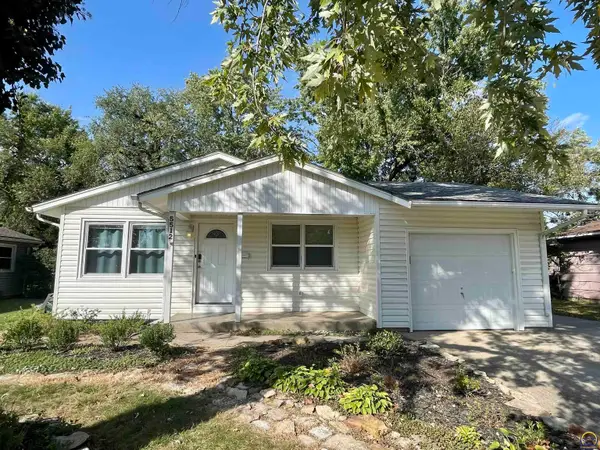 $219,900Active4 beds 2 baths1,674 sq. ft.
5512 SW 27th St, Topeka, KS 66614
MLS# 247039Listed by: BERKSHIRE HATHAWAY FIRST - New
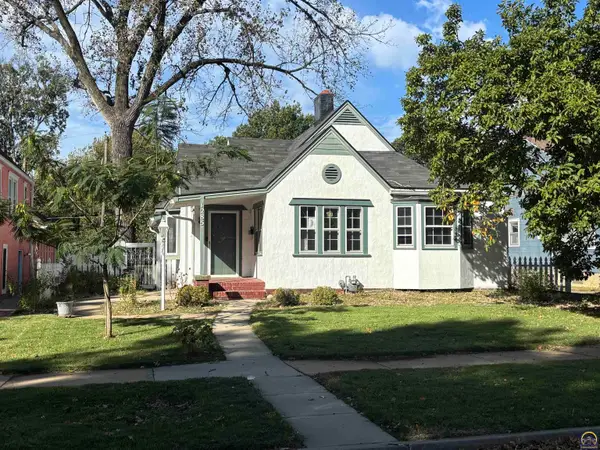 $80,000Active3 beds 1 baths2,066 sq. ft.
1285 SW Medford Ave, Topeka, KS 66604
MLS# 247032Listed by: COLDWELL BANKER AMERICAN HOME - New
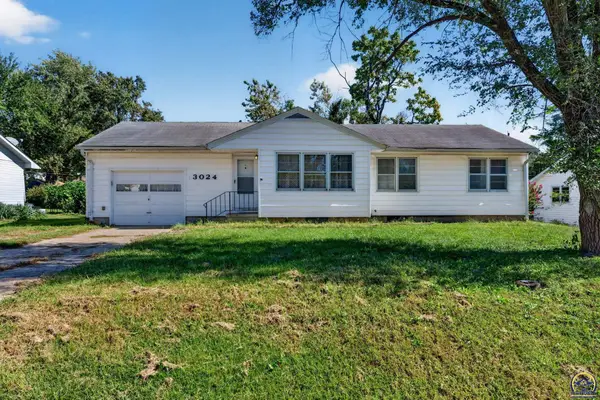 $120,000Active3 beds 2 baths1,102 sq. ft.
3024 SE Michigan Ave, Topeka, KS 66605
MLS# 247029Listed by: COLDWELL BANKER AMERICAN HOME - New
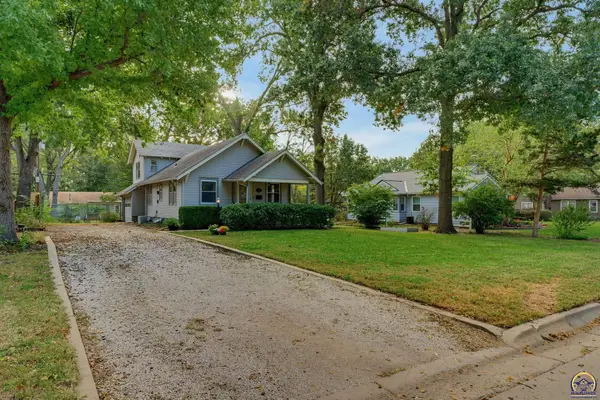 $199,000Active3 beds 2 baths1,315 sq. ft.
1936 SW High Ave, Topeka, KS 66604
MLS# 247030Listed by: COLDWELL BANKER AMERICAN HOME - New
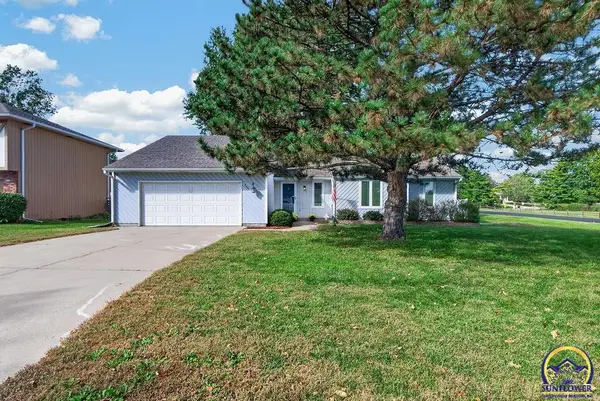 $289,000Active4 beds 3 baths2,350 sq. ft.
3701 SW Arvonia Pl, Topeka, KS 66610
MLS# 247022Listed by: GENESIS, LLC, REALTORS - New
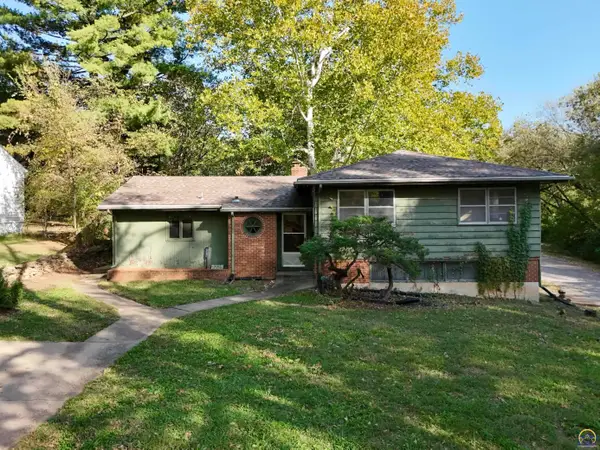 $169,900Active3 beds 3 baths1,546 sq. ft.
2228 SW Mulvane St, Topeka, KS 66611
MLS# 247023Listed by: KW ONE LEGACY PARTNERS, LLC


Protect your home and budget from life's surprises with an Assurant Home Warranty, backed by a partner that supports you through every step of homeownership. Explore Plans.
© 2026 Better Homes and Gardens Real Estate LLC. An Anywhere Real Estate company. All rights reserved. Better Homes and Gardens® Real Estate is a registered trademark owned by Meredith Operations Corporation, licensed to Better Homes and Gardens Real Estate LLC and used with permission. Better Homes and Gardens Real Estate LLC fully supports the principles of the Fair Housing Act and the Equal Opportunity Act. Listing information is deemed reliable but is not guaranteed accurate.
Each office is independently owned and operated.
Any services or products provided by third parties are not provided by, affiliated with or related to Better Homes and Gardens Real Estate LLC, or its affiliated companies.