
1273 SW Harrison St, Topeka, KS 66612
Local realty services provided by:Better Homes and Gardens Real Estate Wostal Realty
1273 SW Harrison St,Topeka, KS 66612
$175,000
- 4 Beds
- 3 Baths
- 2,284 sq. ft.
- Single family
- Active
Listed by: darin stephens, lance royer
Office: stone & story re group, llc.
MLS#:246172
Source:KS_TAAR
Price summary
- Price:$175,000
- Price per sq. ft.:$76.62
About this home
Great older home with original charm and conveniently located near downtown and the highways. Victorian stylings in the woodworks and staircase and elsewhere, with updates throughout. Main floor features the foyer and that great staircase, the front parlor separating the dining room with gorgeous pocket doors, on into either the kitchen and half guest bath or into the huge family room space on the back of the home. Upstairs you’ll find large rooms and full bathroom, an office or small bedroom, and the relocated and convenient laundry space. The attic had been finished as well and has another full bath, living space, and separate bedroom. The basement is a spacious footprint to the home, houses the utilities while providing tons of additional storage or shop space. Great fully fenced backyard with fantastic landscaped patio and entertaining spaces and a single car garage for a car or additional shop/storage space. Hang out on the front porch swing with your favorite beverage and get to know your new neighbors!...
Contact an agent
Home facts
- Year built:1905
- Subdivision & Development:Huntoons
- Listing ID #:246172
- Added:59 day(s) ago
- Updated:October 20, 2026 at 03:31 AM
Rooms and interior
- Bedrooms:4
- Total bathrooms:3
- Full bathrooms:2
- Half bathrooms:1
- Dining Description:Formal
- Bathrooms Description:1st Floor Half Bath
- Kitchen Description:Dishwasher, Disposal, Electric Range, Microwave, Refrigerator
- Basement:Yes
- Basement Description:Concrete, Partial, Stone/Rock, Unfinished
- Living area:2,284 sq. ft.
Heating and cooling
- Cooling:More Than One
- Central air:Yes
Structure and exterior
- Roof:Composition
- Year built:1905
- Building area:2,284 sq. ft.
- Lot Features:Sidewalk
- Architectural Style:Two or More Stories
- Construction Materials:Frame
- Levels:2+ Story
Schools
- High school:Topeka High School/USD 501
- Middle school:Robinson Middle School/USD 501
- Elementary school:Williams Science/Fine Arts Elementary School/USD
Finances and disclosures
- Price:$175,000
- Price per sq. ft.:$76.62
- Tax amount:$1,018
Features and amenities
- Appliances:Dishwasher, Disposal, Refrigerator
- Laundry features:Dryer, Separate Room, Upper Level, Washer
- Amenities:8' Ceiling, Cable TV Available, Sheetrock
Parking
- Parking description:Detached
- Garage:Yes
- Garage spaces:1
New listings near 1273 SW Harrison St
- Coming Soon
 $155,000Coming Soon4 beds 1 baths1,342 sq. ft.
131 NW Broadmoor Ave, Topeka, KS 66606
MLS# 247121Listed by: PRESTIGE REAL ESTATE - Coming Soon
 $190,000Coming Soon3 beds 2 baths1,858 sq. ft.
1101 15th Street, Topeka, KS 66604
MLS# 2647728Listed by: LYNCH REAL ESTATE - Coming Soon
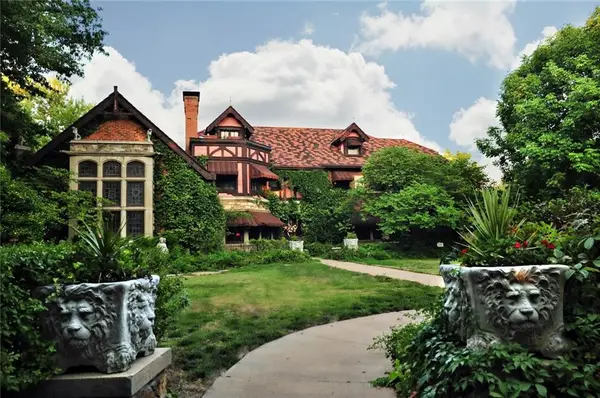 $1,995,000Coming Soon7 beds 8 baths8,646 sq. ft.
1272 SW Fillmore Street, Topeka, KS 66604
MLS# 2646902Listed by: SAGE SOTHEBY'S INTERNATIONAL REALTY - Coming Soon
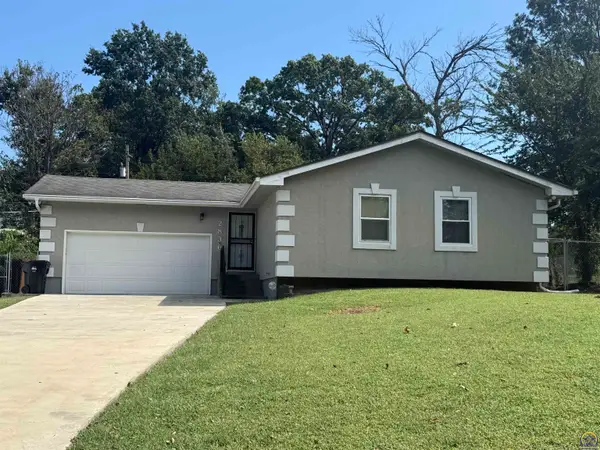 $215,000Coming Soon4 beds 2 baths1,790 sq. ft.
2836 SE Massachusetts Ave, Topeka, KS 66605
MLS# 246578Listed by: KW ONE LEGACY PARTNERS, LLC - New
 $299,000Active5 beds 3 baths2,976 sq. ft.
3710 SE 27th Ter, Topeka, KS 66605
MLS# 247114Listed by: COUNTRYWIDE REALTY, INC. - New
 $189,000Active3 beds 2 baths1,680 sq. ft.
1600 SW 72nd Pl, Topeka, KS 66619
MLS# 247115Listed by: REECENICHOLS TOPEKA ELITE - New
 $409,900Active3 beds 2 baths1,630 sq. ft.
3308 SE 22nd St, Topeka, KS 66605
MLS# 247116Listed by: STONE & STORY RE GROUP, LLC - New
 $9,000Active3 beds 2 baths1,380 sq. ft.
712 SW Lincoln St, Topeka, KS 66604
MLS# 247117Listed by: GENESIS, LLC, REALTORS - New
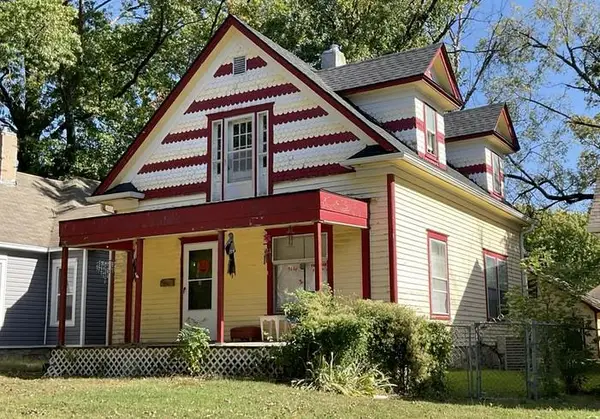 $550,000Active-- beds -- baths
1412 SW Fillmore Street, Topeka, KS 66604
MLS# 2647529Listed by: KW ONE LEGACY PARTNERS, LLC - New
 $450,000Active-- beds -- baths
2031 NW Logan St, Topeka, KS 66608
MLS# 247110Listed by: PRIME REALTY, LLC


Protect your home and budget from life's surprises with an Assurant Home Warranty, backed by a partner that supports you through every step of homeownership. Explore Plans.
© 2026 Better Homes and Gardens Real Estate LLC. An Anywhere Real Estate company. All rights reserved. Better Homes and Gardens® Real Estate is a registered trademark owned by Meredith Operations Corporation, licensed to Better Homes and Gardens Real Estate LLC and used with permission. Better Homes and Gardens Real Estate LLC fully supports the principles of the Fair Housing Act and the Equal Opportunity Act. Listing information is deemed reliable but is not guaranteed accurate.
Each office is independently owned and operated.
Any services or products provided by third parties are not provided by, affiliated with or related to Better Homes and Gardens Real Estate LLC, or its affiliated companies.