
1420 SW 3rd St, Topeka, KS 66606
Local realty services provided by:Better Homes and Gardens Real Estate Wostal Realty
1420 SW 3rd St,Topeka, KS 66606
$137,500
- 2 Beds
- 2 Baths
- 1,280 sq. ft.
- Single family
- Active
Listed by: patrick habiger, jacob yohn
Office: kw one legacy partners, llc.
MLS#:247269
Source:KS_TAAR
Price summary
- Price:$137,500
- Price per sq. ft.:$107.42
About this home
Charming 1925 bungalow in the heart of Kenwood, full of character and ready for its next chapter. This 3 bedroom, 1 bath home sits on a corner lot and welcomes you with a covered front porch and fenced yard. Inside, you’ll find hardwood floors, and 8' ceilings. The main floor offers a convenient primary bedroom and full bath, plus a living/dining combo that’s perfect for everyday life or entertaining. The kitchen comes equipped with a gas range, oven, refrigerator, and disposal. Upstairs adds a second bedroom, while the basement includes laundry and extra storage. Outside, enjoy a private patio and attached garage. Gas forced air heat, electric forced air cooling, and city water round out the essentials. Conveniently located near hospitals, shopping and schools! Don’t miss this solid bungalow with great bones in a classic Topeka neighborhood.
Contact an agent
Home facts
- Year built:1925
- Subdivision & Development:Kenwood
- Listing ID #:247269
- Added:1 day(s) ago
- Updated:October 30, 2026 at 02:35 AM
Rooms and interior
- Bedrooms:2
- Total bathrooms:2
- Full bathrooms:1
- Half bathrooms:1
- Dining Description:Living/Dining Combo
- Bathrooms Description:1st Floor Full Bath, Primary Bath
- Kitchen Description:Disposal, Gas Range, Oven, Refrigerator
- Bedroom Description:1st Floor Primary Bedroom
- Basement Description:Block
- Living area:1,280 sq. ft.
Heating and cooling
- Central air:Yes
Structure and exterior
- Roof:Composition, Wood
- Year built:1925
- Building area:1,280 sq. ft.
- Lot Features:Corner Lot
- Construction Materials:Metal Siding
Schools
- High school:Topeka High School/USD 501
- Middle school:Robinson Middle School/USD 501
- Elementary school:Meadows Elementary School/USD 501
Finances and disclosures
- Price:$137,500
- Price per sq. ft.:$107.42
- Tax amount:$2,019
Features and amenities
- Appliances:Disposal, Oven, Refrigerator
- Laundry features:In Basement
- Amenities:8' Ceiling
Parking
- Parking description:Attached
- Garage:Yes
- Garage spaces:1
New listings near 1420 SW 3rd St
- Coming Soon
 $385,000Coming Soon4 beds 3 baths3,201 sq. ft.
5700 SW Woodbridge Dr, Topeka, KS 66606
MLS# 247261Listed by: BERKSHIRE HATHAWAY FIRST - Coming Soon
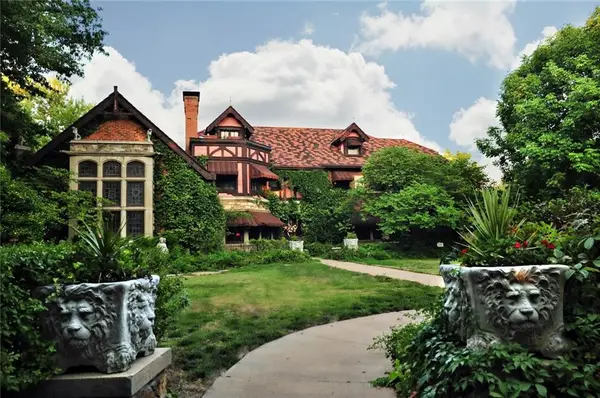 $1,995,000Coming Soon7 beds 7 baths8,646 sq. ft.
1272 SW Fillmore Street, Topeka, KS 66604
MLS# 2646902Listed by: SAGE SOTHEBY'S INTERNATIONAL REALTY - Coming Soon
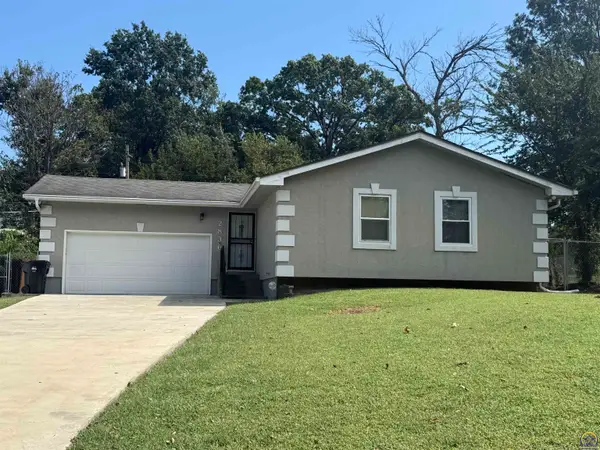 $215,000Coming Soon4 beds 2 baths1,790 sq. ft.
2836 SE Massachusetts Ave, Topeka, KS 66605
MLS# 246578Listed by: KW ONE LEGACY PARTNERS, LLC - New
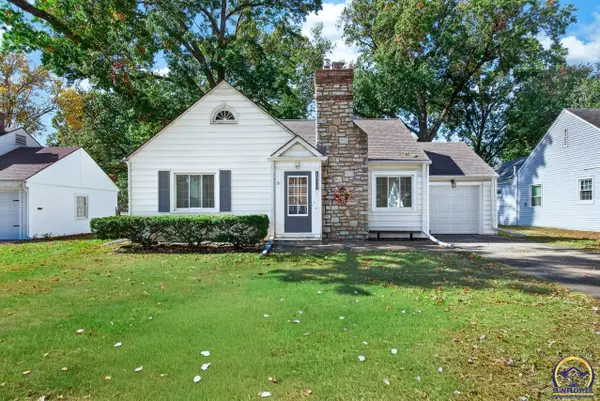 $210,000Active3 beds 2 baths1,295 sq. ft.
1843 SW Pembroke Ln, Topeka, KS 66604
MLS# 247271Listed by: KW ONE LEGACY PARTNERS, LLC - New
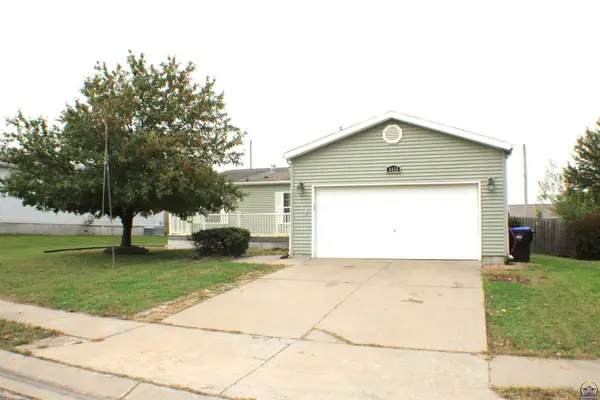 $189,950Active3 beds 2 baths1,440 sq. ft.
4433 SE Grand Oaks Ave, Topeka, KS 66609
MLS# 247267Listed by: GILLUM REALTY LLC - New
 $50,000Active2 beds 2 baths1,020 sq. ft.
311 SE 48th St, Topeka, KS 66609
MLS# 247263Listed by: COLDWELL BANKER AMERICAN HOME - New
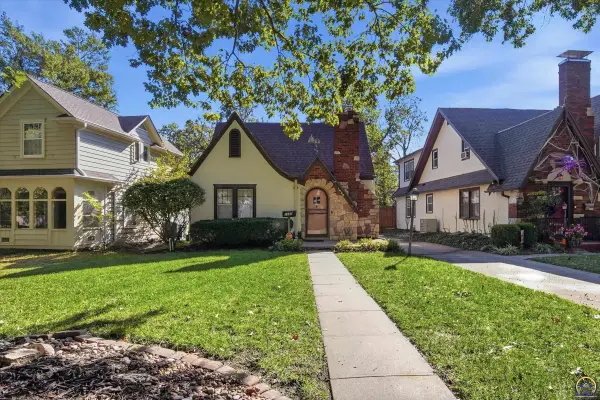 $235,000Active4 beds 2 baths1,383 sq. ft.
1340 SW Campbell Ave, Topeka, KS 66604
MLS# 247258Listed by: COLDWELL BANKER AMERICAN HOME - New
 $192,500Active4 beds 1 baths1,863 sq. ft.
1196 SW Garfield Ave, Topeka, KS 66604-1329
MLS# 247259Listed by: LIBERTY REAL ESTATE LLC - New
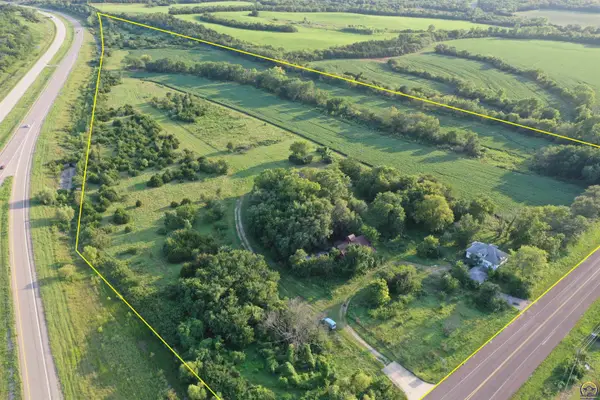 $487,500Active39 Acres
2249 SW 57th St, Topeka, KS 66609
MLS# 247249Listed by: SUPERIOR REAL ESTATE


Protect your home and budget from life's surprises with an Assurant Home Warranty, backed by a partner that supports you through every step of homeownership. Explore Plans.
© 2026 Better Homes and Gardens Real Estate LLC. An Anywhere Real Estate company. All rights reserved. Better Homes and Gardens® Real Estate is a registered trademark owned by Meredith Operations Corporation, licensed to Better Homes and Gardens Real Estate LLC and used with permission. Better Homes and Gardens Real Estate LLC fully supports the principles of the Fair Housing Act and the Equal Opportunity Act. Listing information is deemed reliable but is not guaranteed accurate.
Each office is independently owned and operated.
Any services or products provided by third parties are not provided by, affiliated with or related to Better Homes and Gardens Real Estate LLC, or its affiliated companies.