
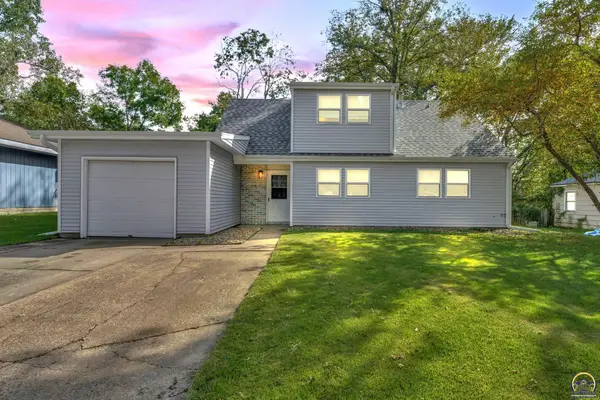
1608 NW 50th St, Topeka, KS 66618
Local realty services provided by:Better Homes and Gardens Real Estate Wostal Realty
1608 NW 50th St,Topeka, KS 66618
$279,000
- 4 Beds
- 3 Baths
- 2,264 sq. ft.
- Single family
- Active
Upcoming open houses
- Sat, Sep 1912:30 pm - 02:00 pm
Listed by: amber smith
Office: kw one legacy partners, llc.
MLS#:246640
Source:KS_TAAR
Price summary
- Price:$279,000
- Price per sq. ft.:$123.23
About this home
Space, updates, a huge yard AND a pool?! This 4 bedroom, 2.5 bath ranch home in the Seaman School district has so much to offer! Sitting on a half an acre, this home features a fantastic floor plan with plenty of space to spread out. The main level includes a primary bedroom with its own private bath, remodeled bathrooms, 2 Additional bedrooms, and the convenience of a dedicated main-floor laundry room. The walk-out basement gives you even more room to enjoy, featuring a large second living room/game room plus an additional flex room perfect for a home gym, office, hobby space, or whatever fits your lifestyle. Outside may quickly become your favorite part of the home! The expansive backyard offers tons of room to play, entertain, or relax, while the large above-ground pool and surrounding deck are ready for summer fun. With multiple living spaces, updated bathrooms, main-floor laundry, a walk-out basement, half-acre lot, and a pool, this home offers the space and versatility that can be hard to find! Schedule your tour today or visit us at the open house On Saturday 9/19 from 12:30-2....
Contact an agent
Home facts
- Year built:1984
- Subdivision & Development:Northridge
- Listing ID #:246640
- Added:1 day(s) ago
- Updated:September 19, 2026 at 11:00 AM
Rooms and interior
- Bedrooms:4
- Total bathrooms:3
- Full bathrooms:2
- Half bathrooms:1
- Dining Description:Eat-In-Kitchen
- Bathrooms Description:1st Floor Full Bath, Primary Bath
- Kitchen Description:Auto Garage Opener(s), Dishwasher, Electric Range, Refrigerator
- Bedroom Description:1st Floor Primary Bedroom
- Basement:Yes
- Basement Description:Concrete, Finished
- Living area:2,264 sq. ft.
Heating and cooling
- Central air:Yes
Structure and exterior
- Roof:Composition
- Year built:1984
- Building area:2,264 sq. ft.
- Architectural Style:Ranch
- Construction Materials:Frame
Schools
- High school:Seaman High School/USD 345
- Middle school:Seaman Middle School/USD 345
- Elementary school:Elmont Elementary School/USD 345
Utilities
- Sewer:Septic Tank
Finances and disclosures
- Price:$279,000
- Price per sq. ft.:$123.23
- Tax amount:$3,057
Features and amenities
- Appliances:Dishwasher, Refrigerator
- Laundry features:Main Level, Separate Room
Parking
- Parking description:Attached, Extra Parking
- Garage:Yes
- Garage spaces:2
New listings near 1608 NW 50th St
- Open Sat, 1 to 3pmNew
 $300,000Active4 beds 4 baths3,363 sq. ft.
217 SW Greenwood Ave, Topeka, KS 66606
MLS# 246657Listed by: KIRK & COBB, INC. - New
 $264,950Active5 beds 2 baths2,008 sq. ft.
2111 SW Huntoon St, Topeka, KS 66604
MLS# 246658Listed by: KW ONE LEGACY PARTNERS, LLC - Open Sat, 1 to 2:30pmNew
 $175,000Active3 beds 2 baths1,277 sq. ft.
3560 SW Kiowa St, Topeka, KS 66614
MLS# 246656Listed by: KW ONE LEGACY PARTNERS, LLC - New
 $129,900Active2 beds 1 baths800 sq. ft.
3139 SW Dorr St, Topeka, KS 66604
MLS# 246655Listed by: BRICKHAVEN.REALESTATE, LLC - Open Sun, 12:30 to 1:30pmNew
 $264,980Active3 beds 3 baths1,872 sq. ft.
3339 SW Mariposa Pl, Topeka, KS 66614
MLS# 246645Listed by: COLDWELL BANKER AMERICAN HOME - Open Mon, 5 to 6:30pmNew
 $195,000Active3 beds 2 baths1,279 sq. ft.
3637 SW 38th St, Topeka, KS 66610
MLS# 246648Listed by: KW ONE LEGACY PARTNERS, LLC - Open Sun, 11am to 12:30pmNew
 $309,900Active4 beds 3 baths1,918 sq. ft.
5106 SW 33rd Ter, Topeka, KS 66614
MLS# 246649Listed by: KW ONE LEGACY PARTNERS, LLC - New
 $518,000Active4 beds 3 baths2,951 sq. ft.
2346 SW Millers Cove Ct, Topeka, KS 66614
MLS# 246638Listed by: KW ONE LEGACY PARTNERS, LLC - Open Sat, 11:30am to 1pmNew
 $345,000Active4 beds 5 baths3,423 sq. ft.
2407 SW Pepperwood Rd, Topeka, KS 66614
MLS# 246642Listed by: REECENICHOLS TOPEKA ELITE


Protect your home and budget from life's surprises with an Assurant Home Warranty, backed by a partner that supports you through every step of homeownership. Explore Plans.
© 2026 Better Homes and Gardens Real Estate LLC. An Anywhere Real Estate company. All rights reserved. Better Homes and Gardens® Real Estate is a registered trademark owned by Meredith Operations Corporation, licensed to Better Homes and Gardens Real Estate LLC and used with permission. Better Homes and Gardens Real Estate LLC fully supports the principles of the Fair Housing Act and the Equal Opportunity Act. Listing information is deemed reliable but is not guaranteed accurate.
Each office is independently owned and operated.
Any services or products provided by third parties are not provided by, affiliated with or related to Better Homes and Gardens Real Estate LLC, or its affiliated companies.