
1811 NW Lincoln St, Topeka, KS 66608
Local realty services provided by:Better Homes and Gardens Real Estate Wostal Realty
1811 NW Lincoln St,Topeka, KS 66608
$174,900
- 4 Beds
- 2 Baths
- 1,632 sq. ft.
- Single family
- Active
Upcoming open houses
- Sat, Nov 1412:00 pm - 01:30 pm
- Sun, Nov 1501:00 pm - 02:30 pm
Listed by: amber smith
Office: kw one legacy partners, llc.
MLS#:247450
Source:KS_TAAR
Price summary
- Price:$174,900
- Price per sq. ft.:$107.17
About this home
Some homes just have a way of making you feel at home the moment you walk through the door! Located in the highly sought-after Seaman School District, this home has so much to offer! Imagine gathering with loved ones in the incredibly spacious kitchen, featuring beautiful cabinetry, granite countertops, and plenty of room for cooking, conversation, and connection. The large dining room is ready for holiday dinners, celebrations, and everyday moments, with direct access to one of two beautiful new decks that invite you to take the gathering outdoors. With two full bathrooms, including one conveniently located off the primary bedroom, there's room for everyone to feel at home. A generous pantry area and main-floor laundry add everyday convenience, while the newly installed privacy fence creates a wonderful space to relax, entertain, or simply enjoy a little peace and quiet. And don't forget the oversized 2+ car garage, offering endless possibilities for storage, hobbies, or projects. This isn't your ordinary cookie-cutter home. It's a home with personality, space to grow, and so many opportunities to make it your own. If you've been searching for a home with a little more charm, a lot more space, and a place to create your next chapter, this one deserves a look!...
Contact an agent
Home facts
- Year built:1910
- Subdivision & Development:Linndale Addn
- Listing ID #:247450
- Added:1 day(s) ago
- Updated:November 13, 2026 at 02:29 AM
Rooms and interior
- Bedrooms:4
- Total bathrooms:2
- Full bathrooms:2
- Dining Description:Eat-In-Kitchen, Formal
- Bathrooms Description:1st Floor Full Bath, Primary Bath
- Kitchen Description:Dishwasher, Electric Range, Microwave, Refrigerator
- Bedroom Description:1st Floor Primary Bedroom
- Basement:Yes
- Basement Description:Crawl Space, Partial
- Living area:1,632 sq. ft.
Heating and cooling
- Central air:Yes
Structure and exterior
- Roof:Composition
- Year built:1910
- Building area:1,632 sq. ft.
- Architectural Style:Two Story
- Construction Materials:Frame, Vinyl Siding
- Levels:2 Story
Schools
- High school:Seaman High School/USD 345
- Middle school:Seaman Middle School/USD 345
- Elementary school:Logan Elementary School/USD 345
Finances and disclosures
- Price:$174,900
- Price per sq. ft.:$107.17
- Tax amount:$2,755
Features and amenities
- Appliances:Dishwasher, Refrigerator
- Laundry features:Main Level, Separate Room
Parking
- Parking description:Detached
- Garage:Yes
- Garage spaces:2
New listings near 1811 NW Lincoln St
- Open Sun, 1:15 to 2:30pmNew
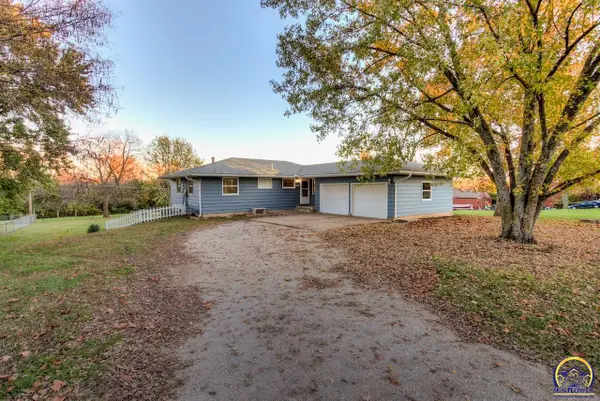 $219,900Active5 beds 2 baths1,989 sq. ft.
4110 NE Wenonah Rd, Topeka, KS 66617-1579
MLS# 247454Listed by: COUNTRYWIDE REALTY, INC. - Open Fri, 5 to 6:30pmNew
 $195,000Active3 beds 2 baths1,874 sq. ft.
1814 SW Mission Ave, Topeka, KS 66604
MLS# 247456Listed by: COLDWELL BANKER AMERICAN HOME - New
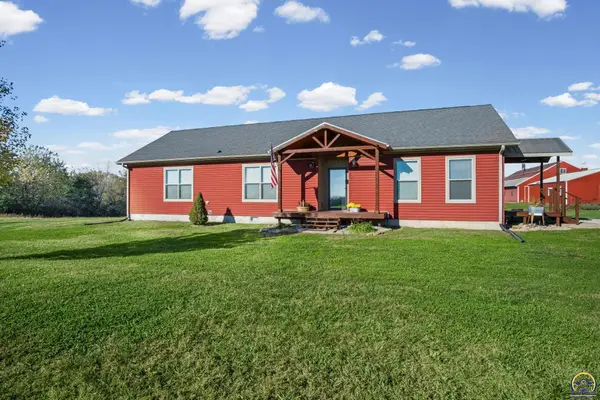 $610,000Active4 beds 2 baths1,713 sq. ft.
10200 SW 49th St, Topeka, KS 66610
MLS# 247453Listed by: KW ONE LEGACY PARTNERS, LLC 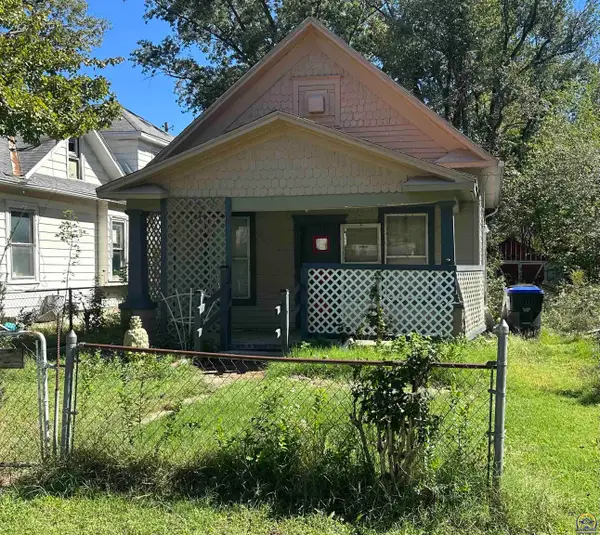 $17,500Pending2 beds 1 baths652 sq. ft.
1420 NE Jefferson St, Topeka, KS 66608
MLS# 247446Listed by: KW ONE LEGACY PARTNERS, LLC- $17,500Pending2 beds 1 baths652 sq. ft.
1420 NE Jefferson St, Topeka, KS 66608
MLS# 247446Listed by: KW ONE LEGACY PARTNERS, LLC - New
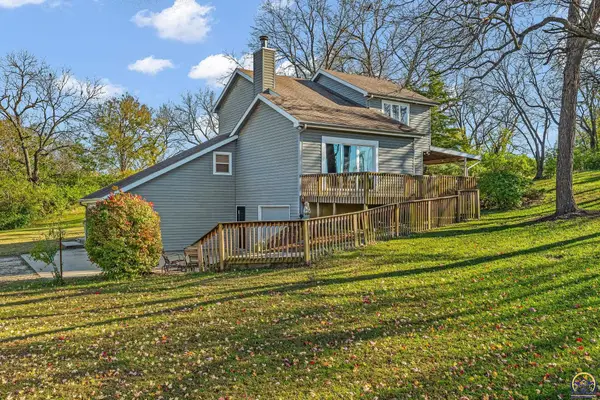 $369,900Active3 beds 3 baths2,104 sq. ft.
3306 SE Croco Rd, Topeka, KS 66605
MLS# 247447Listed by: GENESIS, LLC, REALTORS - Open Sun, 11am to 12:30pmNew
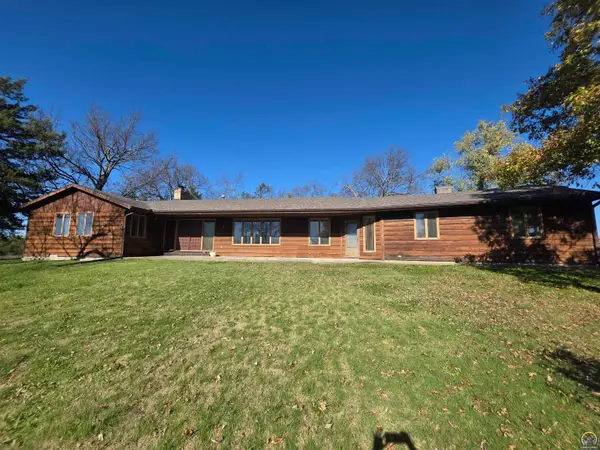 $380,000Active3 beds 3 baths2,277 sq. ft.
7434 NW Rochester Rd, Topeka, KS 66617
MLS# 247445Listed by: KW ONE LEGACY PARTNERS, LLC - Open Sun, 12 to 1pmNew
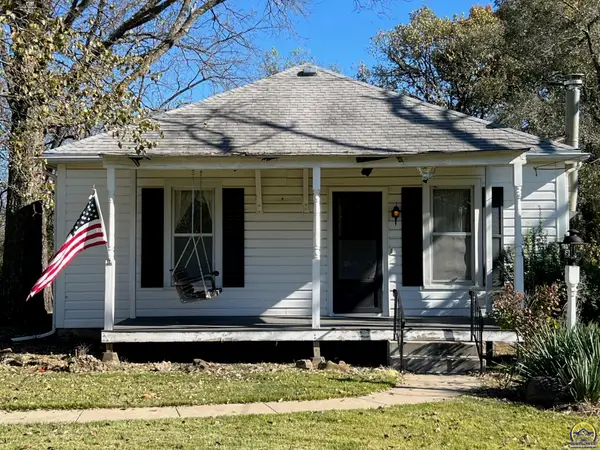 $139,900Active2 beds 1 baths1,120 sq. ft.
3314 N Kansas Ave, Topeka, KS 66617
MLS# 247442Listed by: COUNTRYWIDE REALTY, INC. - New
 $214,900Active3 beds 3 baths1,962 sq. ft.
1514 SW Belle Ave, Topeka, KS 66604
MLS# 247443Listed by: AT HOME KANSAS


Protect your home and budget from life's surprises with an Assurant Home Warranty, backed by a partner that supports you through every step of homeownership. Explore Plans.
© 2026 Better Homes and Gardens Real Estate LLC. An Anywhere Real Estate company. All rights reserved. Better Homes and Gardens® Real Estate is a registered trademark owned by Meredith Operations Corporation, licensed to Better Homes and Gardens Real Estate LLC and used with permission. Better Homes and Gardens Real Estate LLC fully supports the principles of the Fair Housing Act and the Equal Opportunity Act. Listing information is deemed reliable but is not guaranteed accurate.
Each office is independently owned and operated.
Any services or products provided by third parties are not provided by, affiliated with or related to Better Homes and Gardens Real Estate LLC, or its affiliated companies.