
1814 SW Mission Ave, Topeka, KS 66604
Local realty services provided by:Better Homes and Gardens Real Estate Wostal Realty
1814 SW Mission Ave,Topeka, KS 66604
$195,000
- 3 Beds
- 2 Baths
- 1,874 sq. ft.
- Single family
- Active
Upcoming open houses
- Fri, Nov 1305:00 pm - 06:30 pm
Listed by: gabriella henderson, sara cain
Office: coldwell banker american home
MLS#:247456
Source:KS_TAAR
Price summary
- Price:$195,000
- Price per sq. ft.:$104.06
About this home
Welcome to 1814 SW Mission Avenue! This inviting 3-bedroom, 2-full-bath home has so much to offer, starting with its oversized front porch and great SW Topeka location! Step inside to find beautiful hardwood floors and an updated, open kitchen with easy access to the covered back patio and spacious, fully fenced backyard. Downstairs, you'll enjoy a finished basement complete with a newly added full bathroom and built-in workshop. An extended driveway provides additional parking, while the backyard storage shed offers even more room for your belongings. With inviting spaces inside and out, this wonderful SW Topeka home is ready for you to make it your own. Come take a look!
Contact an agent
Home facts
- Year built:1955
- Subdivision & Development:Seabrook
- Listing ID #:247456
- Added:1 day(s) ago
- Updated:November 13, 2026 at 02:45 AM
Rooms and interior
- Bedrooms:3
- Total bathrooms:2
- Full bathrooms:2
- Dining Description:Breakfast Nook, Kitchen/Dining Combo
- Bathrooms Description:1st Floor Full Bath
- Kitchen Description:Dishwasher, Disposal, Electric Range
- Bedroom Description:1st Floor Primary Bedroom
- Basement:Yes
- Basement Description:Concrete, Partially Finished
- Living area:1,874 sq. ft.
Structure and exterior
- Year built:1955
- Building area:1,874 sq. ft.
- Architectural Style:Ranch
Schools
- High school:Topeka West High School/USD 501
- Middle school:Landon Middle School/USD 501
- Elementary school:Whitson Elementary School/USD 501
Finances and disclosures
- Price:$195,000
- Price per sq. ft.:$104.06
- Tax amount:$2,923
Features and amenities
- Appliances:Dishwasher, Disposal
- Laundry features:In Basement
Parking
- Parking description:Attached, Extra Parking
- Garage:Yes
- Garage spaces:1
New listings near 1814 SW Mission Ave
 $103,000Pending3 beds 1 baths1,224 sq. ft.
4816 SW 18th Ter, Topeka, KS 66604
MLS# 247460Listed by: STONE & STORY RE GROUP, LLC- Open Sun, 1:15 to 2:30pmNew
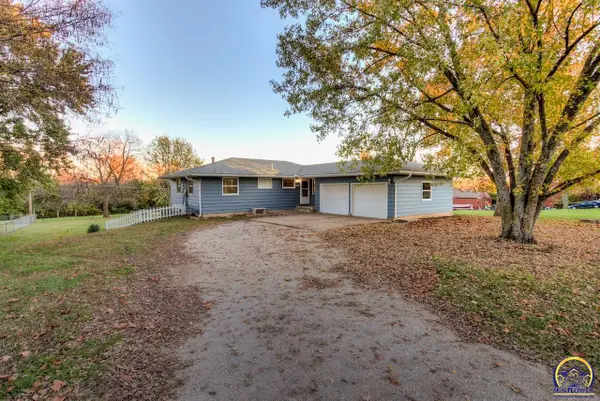 $219,900Active5 beds 2 baths1,989 sq. ft.
4110 NE Wenonah Rd, Topeka, KS 66617-1579
MLS# 247454Listed by: COUNTRYWIDE REALTY, INC. - New
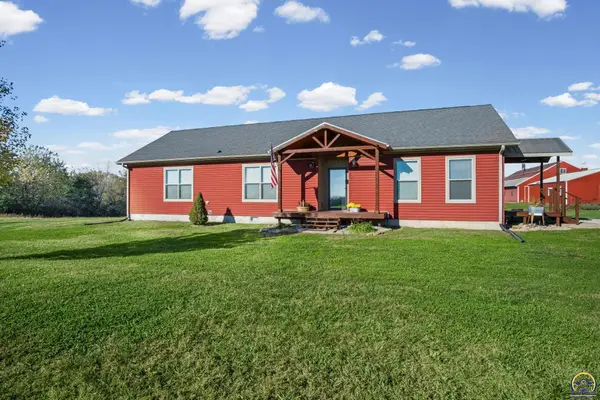 $610,000Active4 beds 2 baths1,713 sq. ft.
10200 SW 49th St, Topeka, KS 66610
MLS# 247453Listed by: KW ONE LEGACY PARTNERS, LLC - Open Sat, 12 to 1:30pmNew
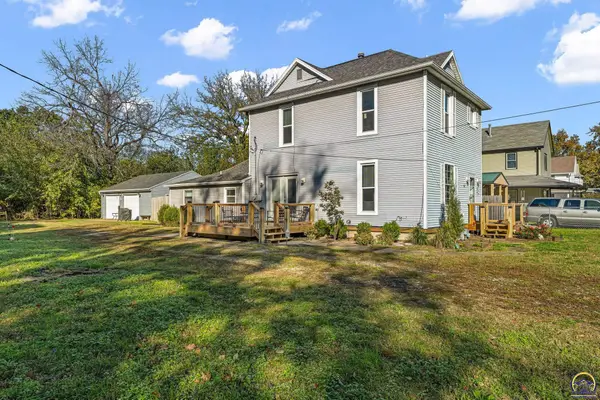 $174,900Active4 beds 2 baths1,632 sq. ft.
1811 NW Lincoln St, Topeka, KS 66608
MLS# 247450Listed by: KW ONE LEGACY PARTNERS, LLC 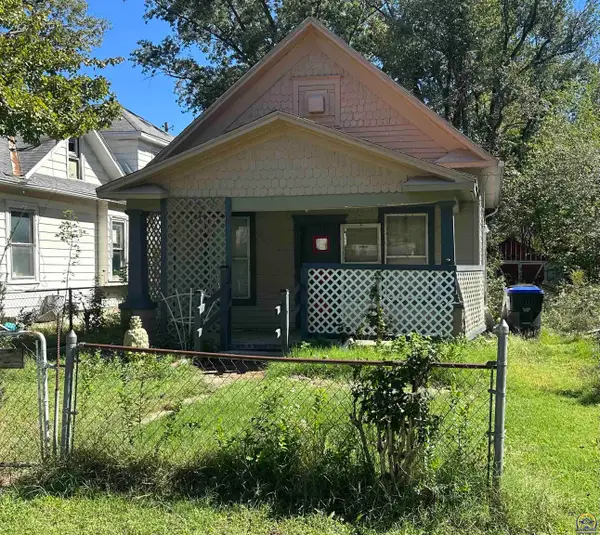 $17,500Pending2 beds 1 baths652 sq. ft.
1420 NE Jefferson St, Topeka, KS 66608
MLS# 247446Listed by: KW ONE LEGACY PARTNERS, LLC- $17,500Pending2 beds 1 baths652 sq. ft.
1420 NE Jefferson St, Topeka, KS 66608
MLS# 247446Listed by: KW ONE LEGACY PARTNERS, LLC - New
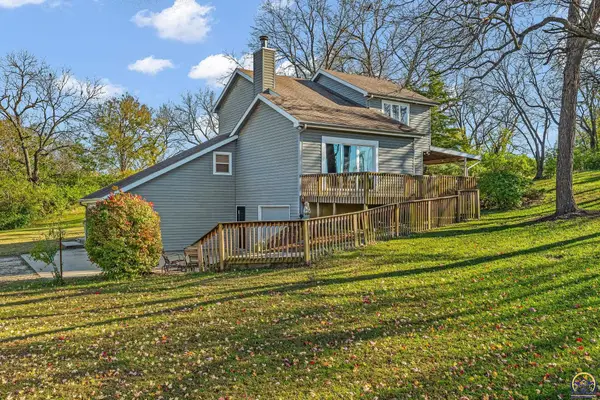 $369,900Active3 beds 3 baths2,104 sq. ft.
3306 SE Croco Rd, Topeka, KS 66605
MLS# 247447Listed by: GENESIS, LLC, REALTORS - Open Sun, 11am to 12:30pmNew
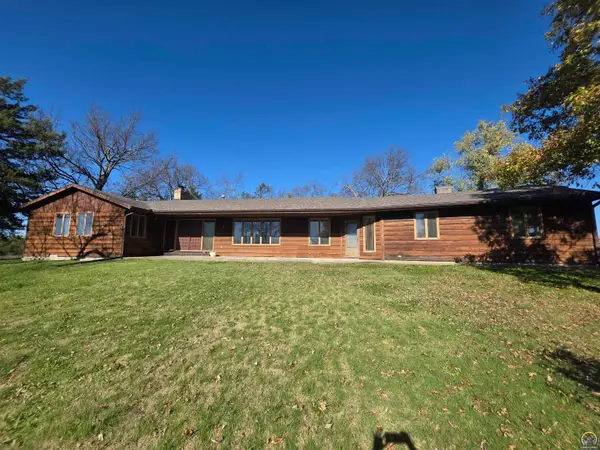 $380,000Active3 beds 3 baths2,277 sq. ft.
7434 NW Rochester Rd, Topeka, KS 66617
MLS# 247445Listed by: KW ONE LEGACY PARTNERS, LLC - Open Sun, 12 to 1pmNew
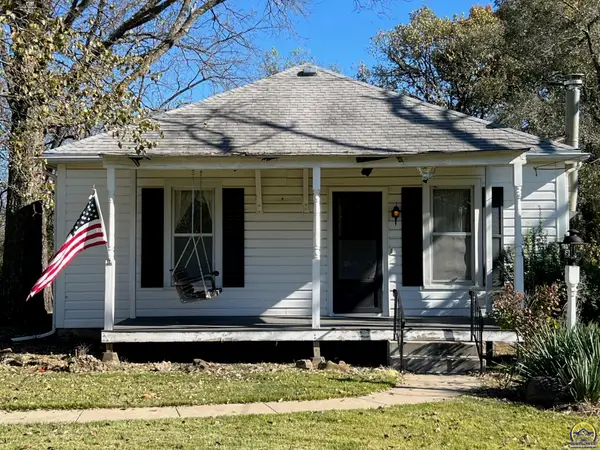 $139,900Active2 beds 1 baths1,120 sq. ft.
3314 N Kansas Ave, Topeka, KS 66617
MLS# 247442Listed by: COUNTRYWIDE REALTY, INC.


Protect your home and budget from life's surprises with an Assurant Home Warranty, backed by a partner that supports you through every step of homeownership. Explore Plans.
© 2026 Better Homes and Gardens Real Estate LLC. An Anywhere Real Estate company. All rights reserved. Better Homes and Gardens® Real Estate is a registered trademark owned by Meredith Operations Corporation, licensed to Better Homes and Gardens Real Estate LLC and used with permission. Better Homes and Gardens Real Estate LLC fully supports the principles of the Fair Housing Act and the Equal Opportunity Act. Listing information is deemed reliable but is not guaranteed accurate.
Each office is independently owned and operated.
Any services or products provided by third parties are not provided by, affiliated with or related to Better Homes and Gardens Real Estate LLC, or its affiliated companies.