
220 SW Kendall Ave, Topeka, KS 66606
Local realty services provided by:Better Homes and Gardens Real Estate Wostal Realty
220 SW Kendall Ave,Topeka, KS 66606
$144,900
- 3 Beds
- 1 Baths
- 1,578 sq. ft.
- Single family
- Active
Listed by: marta barron
Office: stone & story re group, llc.
MLS#:246720
Source:KS_TAAR
Price summary
- Price:$144,900
- Price per sq. ft.:$91.83
About this home
Check out this home that is a few blocks from Potwin and just 1 block from Meadows Elementary school. This home has 3 bedrooms, 1 bath that is a Jack and Jill between the 2 bedrooms. The 3rd bedroom could also be utilized as a family room. This home features a large living room and formal dining room and has original woodwork and beautiful hardwood floors under the carpets. There is a finished rec room in the basement, a beautiful covered front porch and a patio out back to enjoy or for entertaining. Something unususal is the detached oversized double car garage, plenty of space to hold a recreational vehicle or use as a small shop. Updates include; new furnace and AC in 2025, new hot water heater 2025, and sewer line was replaced in 2016. This would be a great home for first time home buyers able to update themselves or for an investor looking for a new rental. All appliances stay, including the washer and dryer! Call your agent today to see this classic airplane bungalow that's located in a great neighborhood. Property being sold AS IS....
Contact an agent
Home facts
- Year built:1925
- Subdivision & Development:Kenwood
- Listing ID #:246720
- Added:1 day(s) ago
- Updated:September 25, 2026 at 03:29 AM
Rooms and interior
- Bedrooms:3
- Total bathrooms:1
- Full bathrooms:1
- Dining Description:Formal
- Kitchen Description:Auto Garage Opener(s), Dishwasher, Disposal, Electric Range, Microwave, Refrigerator
- Bedroom Description:1st Floor Primary Bedroom
- Basement:Yes
- Basement Description:Crawl Space, Partially Finished, Stone/Rock
- Living area:1,578 sq. ft.
Heating and cooling
- Central air:Yes
Structure and exterior
- Roof:Composition
- Year built:1925
- Building area:1,578 sq. ft.
- Lot Features:Sidewalk
- Construction Materials:Vinyl Siding
Schools
- High school:Topeka High School/USD 501
- Middle school:Robinson Middle School/USD 501
- Elementary school:Meadows Elementary School/USD 501
Finances and disclosures
- Price:$144,900
- Price per sq. ft.:$91.83
- Tax amount:$2,253
Features and amenities
- Appliances:Dishwasher, Disposal, Refrigerator
- Laundry features:Dryer, In Basement, Washer
Parking
- Parking description:Detached, Extra Parking
- Garage:Yes
- Garage spaces:2
New listings near 220 SW Kendall Ave
- New
 $269,900Active4 beds 3 baths2,621 sq. ft.
830 SW Fillmore St, Topeka, KS 66606
MLS# 246738Listed by: PLATINUM REALTY LLC - New
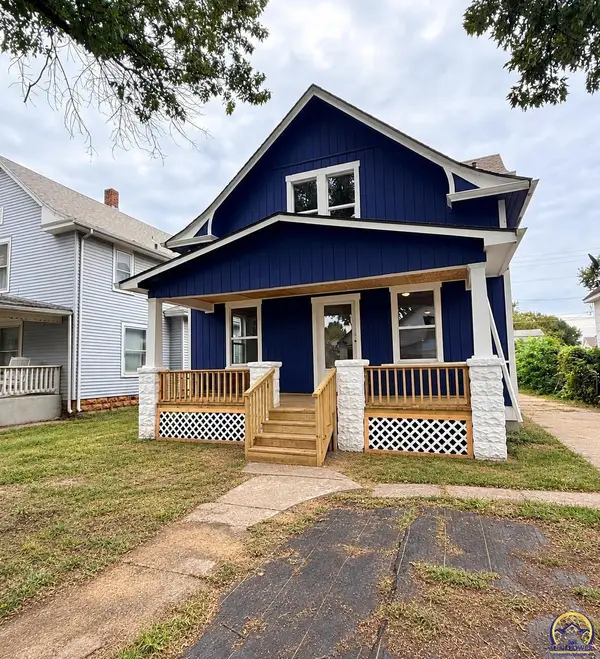 $205,000Active3 beds 2 baths2,188 sq. ft.
424 NE Scotland Ave, Topeka, KS 66616
MLS# 246737Listed by: OPEN DOOR KANSAS - New
 $339,000Active3 beds 3 baths1,934 sq. ft.
3400 SE 23rd Ter, Topeka, KS 66605
MLS# 246734Listed by: COUNTRYWIDE REALTY, INC. - Open Sat, 11am to 12:30pmNew
 $315,000Active4 beds 3 baths2,244 sq. ft.
2837 SW Herefordshire Rd, Topeka, KS 66614
MLS# 246735Listed by: REECENICHOLS TOPEKA ELITE - New
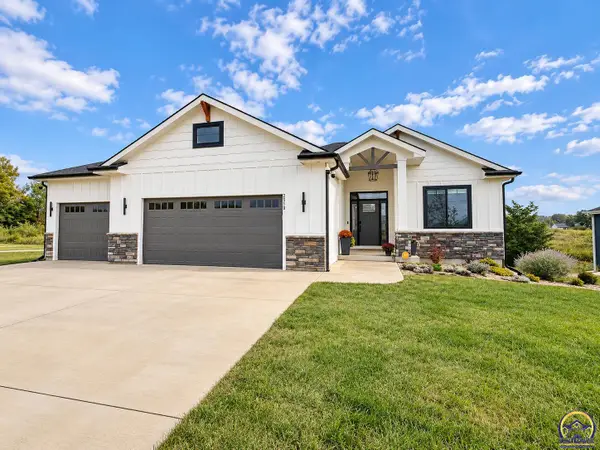 $515,000Active4 beds 3 baths2,784 sq. ft.
2510 SE Saturn Dr, Topeka, KS 66605
MLS# 246732Listed by: NEXTHOME PROFESSIONALS - New
 $59,000Active3 beds 2 baths1,280 sq. ft.
213 SE 47th St, Topeka, KS 66609
MLS# 246733Listed by: STONE & STORY RE GROUP, LLC - Open Sat, 2 to 3pmNew
 $340,000Active3 beds 3 baths1,898 sq. ft.
4401 NW 46th St, Topeka, KS 66618
MLS# 246729Listed by: GENESIS, LLC, REALTORS - New
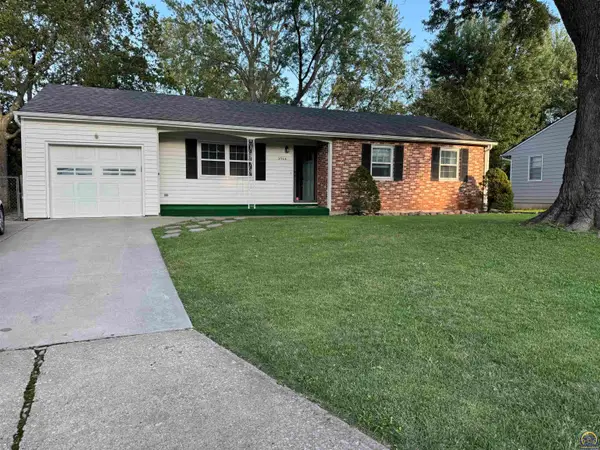 $179,900Active4 beds 3 baths2,258 sq. ft.
2524 SE Indiana Ave, Topeka, KS 66605
MLS# 246730Listed by: KW ONE LEGACY PARTNERS, LLC - New
 $199,000Active3 beds 1 baths1,042 sq. ft.
3919 NW Rochester Rd, Topeka, KS 66617
MLS# 246731Listed by: COUNTRYWIDE REALTY, INC. - New
 $110,000Active3 beds 1 baths1,344 sq. ft.
818 SW Jewell Ave, Topeka, KS 66606
MLS# 246728Listed by: PRIME REALTY, LLC


Protect your home and budget from life's surprises with an Assurant Home Warranty, backed by a partner that supports you through every step of homeownership. Explore Plans.
© 2026 Better Homes and Gardens Real Estate LLC. An Anywhere Real Estate company. All rights reserved. Better Homes and Gardens® Real Estate is a registered trademark owned by Meredith Operations Corporation, licensed to Better Homes and Gardens Real Estate LLC and used with permission. Better Homes and Gardens Real Estate LLC fully supports the principles of the Fair Housing Act and the Equal Opportunity Act. Listing information is deemed reliable but is not guaranteed accurate.
Each office is independently owned and operated.
Any services or products provided by third parties are not provided by, affiliated with or related to Better Homes and Gardens Real Estate LLC, or its affiliated companies.