
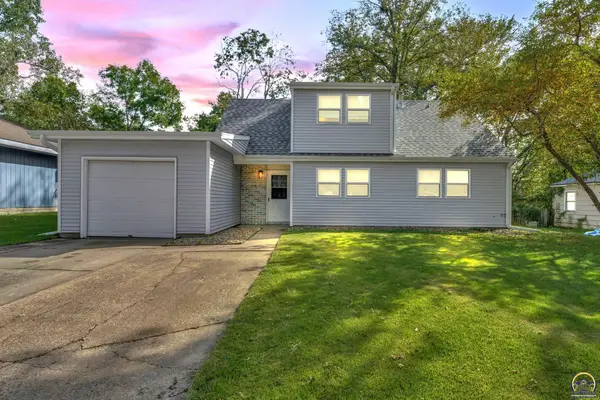
2636 SW Sherwood Park Dr, Topeka, KS 66614
Local realty services provided by:Better Homes and Gardens Real Estate Wostal Realty
2636 SW Sherwood Park Dr,Topeka, KS 66614
- 3 Beds
- 2 Baths
- - sq. ft.
- Single family
- Sold
Listed by:
 Jessica Schenkel(785) 817 - 8877Better Homes and Gardens Real Estate Wostal Realty
Office: better homes and gardens real
MLS#:245755
Source:KS_TAAR
Sorry, we are unable to map this address
Price summary
- Price:
- Monthly HOA dues:$20.83
About this home
With a classic yet modern design, this custom Drippe home was built with comfort, convenience, and elegance in mind. From the neutral exterior palette -with the cottonwood stone and wooden shakers for added dimension- to the simple yet purposeful landscaping, the curb appeal is top tier. Walk inside the wide, zero-step entrance to see the first set of Custom Wood Products cabinets lining the foyer and the elegant natural brass Kichler chandelier giving a warm welcome. This is where the interior beings to shine. You'll first notice the hickory hardwood flooring throughout the main living areas and the way the natural light illuminates all of the custom millwork throughout the home. The Walker Plan layout was designed with entertaining and real living in mind. There is an openness between the living room and kitchen which allows the stunning stone, floor-to-ceiling fireplace and inviting back patio to be included in the gathering, yet a subtle shift to the dining area where a separate conversation can be held. Glancing through the kitchen you will see the Custom Wood Products cabinets complimented by brass pulls, quartz countertops, and an island made for hosting. Open a set of double doors to find the butler's pantry of one's dreams that boasts endless storage, a built-in coffee bar area, and a connection to the mudroom for the added layout convenience. The stainless steel Bosch appliances, the rich, deep character Kichler pendant light fixtures, and the natural tones of the stained island finish the kitchen's high-grade touches. Moving on to the master suite you'll find the crown molding, topiary chandelier and hickory flooring complimenting each other before entering the master bath. The neutral tones of the tiles wrapping through the walk-in shower partners well with the rich Custom Wood Products cabinetry and bronze hardware. The Pulito closet system brings clarity to organization and allows a walk through design to the laundry room. The brick floors, built in cabinets and Bosch washer/dry set help remove the mundane from the necessary functions of life. The two remaining bedrooms are on the opposite end of the home where they display the beautiful hickory floors, classic millwork, and Pulito closet systems of their own. They are separated by a generous full bathroom located in the hallway. A large two car garage and a FEMA rated storm shelter are the final touches of this 2026 St. Jude Dream Home where no refined detail was spared. Placed in a quiet neighborhood in the SW area of Topeka, this is a home you'll fall in love with....
Contact an agent
Home facts
- Year built:2026
- Subdivision & Development:Sherwood Park
- Listing ID #:245755
- Added:56 day(s) ago
- Updated:September 19, 2026 at 07:51 AM
Rooms and interior
- Bedrooms:3
- Total bathrooms:2
- Full bathrooms:2
- Dining Description:Kitchen/Dining Combo
- Bathrooms Description:1st Floor Full Bath, Primary Bath
- Kitchen Description:Auto Garage Opener(s), Dishwasher, Disposal, Double Oven, Gas Cooktop, Refrigerator, Wall Oven
- Bedroom Description:1st Floor Primary Bedroom
- Basement:Yes
- Basement Description:9'+ Walls, Slab, Storm Shelter
Heating and cooling
- Heating:90 + Efficiency
- Central air:Yes
Structure and exterior
- Year built:2026
- Lot Features:Sidewalk
- Architectural Style:Ranch
- Construction Materials:Stone
- Exterior Features:Zero Step Entry
Schools
- High school:Washburn Rural High School/USD 437
- Middle school:Washburn Rural Middle School/USD 437
- Elementary school:Auburn Elementary School/USD 437
Finances and disclosures
- Price:
- Tax amount:$11,597
Features and amenities
- Appliances:Dishwasher, Disposal, Refrigerator
- Laundry features:Dryer, Main Level, Separate Room, Washer
- Amenities:Sheetrock
Parking
- Parking description:Attached
- Garage:Yes
- Garage spaces:2
New listings near 2636 SW Sherwood Park Dr
- New
 $300,000Active4 beds 4 baths3,363 sq. ft.
217 SW Greenwood Ave, Topeka, KS 66606
MLS# 246657Listed by: KIRK & COBB, INC. - New
 $264,950Active5 beds 2 baths2,008 sq. ft.
2111 SW Huntoon St, Topeka, KS 66604
MLS# 246658Listed by: KW ONE LEGACY PARTNERS, LLC - Open Sat, 1 to 2:30pmNew
 $175,000Active3 beds 2 baths1,277 sq. ft.
3560 SW Kiowa St, Topeka, KS 66614
MLS# 246656Listed by: KW ONE LEGACY PARTNERS, LLC - New
 $129,900Active2 beds 1 baths800 sq. ft.
3139 SW Dorr St, Topeka, KS 66604
MLS# 246655Listed by: BRICKHAVEN.REALESTATE, LLC - Open Sun, 12:30 to 1:30pmNew
 $264,980Active3 beds 3 baths1,872 sq. ft.
3339 SW Mariposa Pl, Topeka, KS 66614
MLS# 246645Listed by: COLDWELL BANKER AMERICAN HOME - Open Mon, 5 to 6:30pmNew
 $195,000Active3 beds 2 baths1,279 sq. ft.
3637 SW 38th St, Topeka, KS 66610
MLS# 246648Listed by: KW ONE LEGACY PARTNERS, LLC - Open Sun, 11am to 12:30pmNew
 $309,900Active4 beds 3 baths1,918 sq. ft.
5106 SW 33rd Ter, Topeka, KS 66614
MLS# 246649Listed by: KW ONE LEGACY PARTNERS, LLC - New
 $518,000Active4 beds 3 baths2,951 sq. ft.
2346 SW Millers Cove Ct, Topeka, KS 66614
MLS# 246638Listed by: KW ONE LEGACY PARTNERS, LLC - Open Sat, 12:30 to 2pmNew
 $279,000Active4 beds 3 baths2,264 sq. ft.
1608 NW 50th St, Topeka, KS 66618
MLS# 246640Listed by: KW ONE LEGACY PARTNERS, LLC - Open Sat, 11:30am to 1pmNew
 $345,000Active4 beds 5 baths3,423 sq. ft.
2407 SW Pepperwood Rd, Topeka, KS 66614
MLS# 246642Listed by: REECENICHOLS TOPEKA ELITE


Protect your home and budget from life's surprises with an Assurant Home Warranty, backed by a partner that supports you through every step of homeownership. Explore Plans.
© 2026 Better Homes and Gardens Real Estate LLC. An Anywhere Real Estate company. All rights reserved. Better Homes and Gardens® Real Estate is a registered trademark owned by Meredith Operations Corporation, licensed to Better Homes and Gardens Real Estate LLC and used with permission. Better Homes and Gardens Real Estate LLC fully supports the principles of the Fair Housing Act and the Equal Opportunity Act. Listing information is deemed reliable but is not guaranteed accurate.
Each office is independently owned and operated.
Any services or products provided by third parties are not provided by, affiliated with or related to Better Homes and Gardens Real Estate LLC, or its affiliated companies.