
3014 SW Eveningside Dr, Topeka, KS 66614
Local realty services provided by:Better Homes and Gardens Real Estate Wostal Realty
3014 SW Eveningside Dr,Topeka, KS 66614
$240,000
- 3 Beds
- 2 Baths
- 1,704 sq. ft.
- Single family
- Active
Listed by: annie seel
Office: kirk & cobb, inc.
MLS#:246573
Source:KS_TAAR
Price summary
- Price:$240,000
- Price per sq. ft.:$140.85
About this home
Looking for a home with a little more personality? This four-level home offers a fun and functional layout with plenty of space to spread out. Vaulted ceilings and natural light give the main living areas an open, comfortable feel, while three bedrooms and 1.5 baths provide room for everyday living. The home features an updated kitchen, newer appliances, updated flooring, fresh paint, and a newer roof—taking several big-ticket items off your to-do list. Outside, a covered carport adds convenient parking and protection from the weather. With multiple levels creating distinct living spaces and updates already in place, this home is ready for its next owner to move in and make it their own.
Contact an agent
Home facts
- Year built:1977
- Subdivision & Development:Arrowhead Heights
- Listing ID #:246573
- Added:1 day(s) ago
- Updated:September 15, 2026 at 03:27 AM
Rooms and interior
- Bedrooms:3
- Total bathrooms:2
- Full bathrooms:1
- Half bathrooms:1
- Kitchen Description:Dishwasher, Disposal, Electric Range, Oven
- Basement:Yes
- Living area:1,704 sq. ft.
Heating and cooling
- Central air:Yes
Structure and exterior
- Roof:Composition
- Year built:1977
- Building area:1,704 sq. ft.
- Architectural Style:Split Level
- Construction Materials:Frame, Vinyl Siding
- Levels:Split Level
Schools
- High school:Topeka West High School/USD 501
- Middle school:French Middle School/USD 501
- Elementary school:McEachron Elementary School/USD 501
Finances and disclosures
- Price:$240,000
- Price per sq. ft.:$140.85
- Tax amount:$3,068
Features and amenities
- Appliances:Dishwasher, Disposal, Oven
- Amenities:Sheetrock
Parking
- Parking description:Carport
New listings near 3014 SW Eveningside Dr
- New
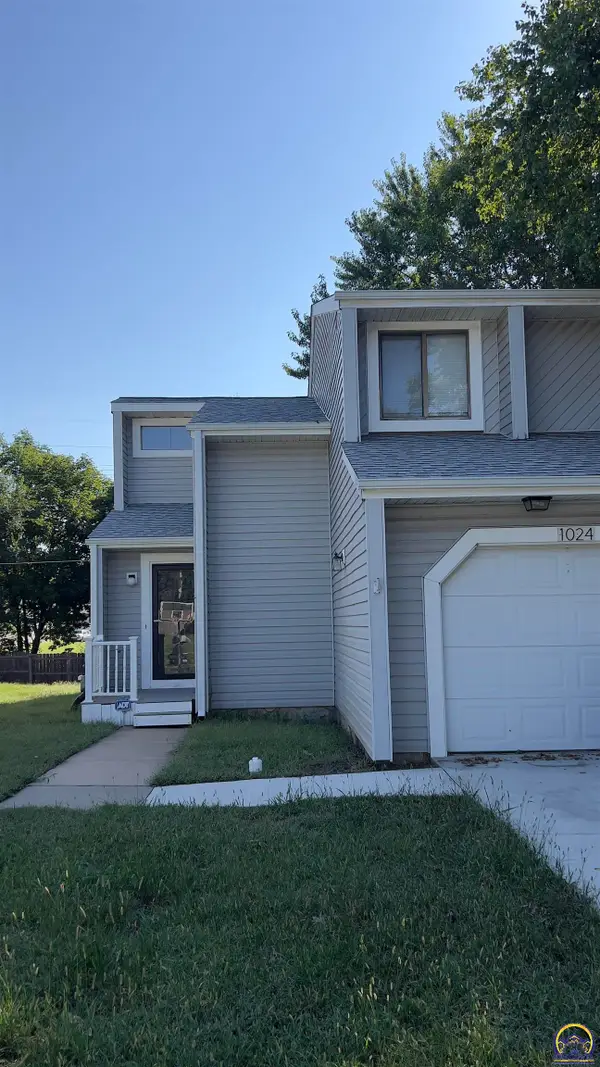 $168,900Active2 beds 2 baths1,384 sq. ft.
1024 SW Belle Ave, Topeka, KS 66604
MLS# 246567Listed by: REALTY PROFESSIONALS - New
 $149,900Active2 beds 2 baths1,224 sq. ft.
3022 SW Lydia Ave, Topeka, KS 66614
MLS# 246569Listed by: COLDWELL BANKER AMERICAN HOME - New
 $279,900Active3 beds 3 baths1,858 sq. ft.
6016 SW 23rd St, Topeka, KS 66614
MLS# 246566Listed by: REALTY PROFESSIONALS - New
 $500,000Active34.9 Acres
0 SW Urish Rd #9.63 acres + 25.27, Topeka, KS 66615
MLS# 246563Listed by: KW ONE LEGACY PARTNERS, LLC - New
 $314,000Active4 beds 3 baths2,481 sq. ft.
5325 NW Lana Ct, Topeka, KS 66618
MLS# 246564Listed by: COLDWELL BANKER AMERICAN HOME - New
 $150,000Active9.63 Acres
10 Acres SW Urish Rd, Topeka, KS 66615
MLS# 246561Listed by: KW ONE LEGACY PARTNERS, LLC - New
 $375,000Active25.27 Acres
000 SW Urish Rd #25.27 acres, Topeka, KS 66615
MLS# 246562Listed by: KW ONE LEGACY PARTNERS, LLC - New
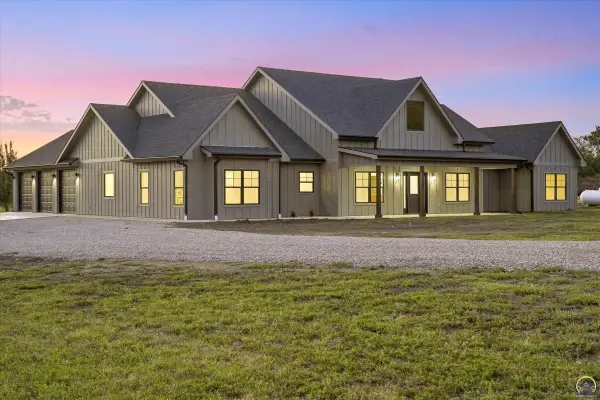 $749,999Active4 beds 4 baths2,886 sq. ft.
5755 SW Wanamaker Rd, Topeka, KS 66610
MLS# 246560Listed by: AT HOME KANSAS - New
 $205,500Active3 beds 2 baths1,528 sq. ft.
4032 SW 34th St, Topeka, KS 66614
MLS# 246558Listed by: PRIME REALTY, LLC


Protect your home and budget from life's surprises with an Assurant Home Warranty, backed by a partner that supports you through every step of homeownership. Explore Plans.
© 2026 Better Homes and Gardens Real Estate LLC. An Anywhere Real Estate company. All rights reserved. Better Homes and Gardens® Real Estate is a registered trademark owned by Meredith Operations Corporation, licensed to Better Homes and Gardens Real Estate LLC and used with permission. Better Homes and Gardens Real Estate LLC fully supports the principles of the Fair Housing Act and the Equal Opportunity Act. Listing information is deemed reliable but is not guaranteed accurate.
Each office is independently owned and operated.
Any services or products provided by third parties are not provided by, affiliated with or related to Better Homes and Gardens Real Estate LLC, or its affiliated companies.