
3017 SW 11th St, Topeka, KS 66604
Local realty services provided by:Better Homes and Gardens Real Estate Wostal Realty
3017 SW 11th St,Topeka, KS 66604
$190,000
- 2 Beds
- 1 Baths
- 1,354 sq. ft.
- Single family
- Active
Upcoming open houses
- Sun, May 3112:30 pm - 02:00 pm
Listed by: mary froese-swartz
Office: nexthome professionals
MLS#:244756
Source:KS_TAAR
Price summary
- Price:$190,000
- Price per sq. ft.:$140.32
About this home
Beautifully maintained 2 bedroom, 1 bath home on a large corner lot. Outside you will appreciate the maintenance free vinyl siding, privacy fenced English garden yard and covered patio. Keep in mind there is still a large unfenced yard on the side of the home as well. Inside the home there are gleaming hardwood floors, a bright and sunny family room in addition to the living room. Wonderful kitchen, updated bathroom and unfinished basement are all amenities you will also enjoy. Laundry has been moved to the main floor for your convenience. Open house this Sunday, 5/31 from 12:30-2pm.
Contact an agent
Home facts
- Year built:1938
- Listing ID #:244756
- Added:1 day(s) ago
- Updated:May 30, 2026 at 02:25 AM
Rooms and interior
- Bedrooms:2
- Total bathrooms:1
- Full bathrooms:1
- Dining Description:Living/Dining Combo
- Kitchen Description:Dishwasher, Disposal, Electric Range, Refrigerator
- Basement:Yes
- Basement Description:Partial, Unfinished
- Living area:1,354 sq. ft.
Heating and cooling
- Cooling:Heat Pump
- Central air:Yes
Structure and exterior
- Roof:Composition
- Year built:1938
- Building area:1,354 sq. ft.
- Lot Features:Corner Lot
- Architectural Style:Ranch
- Construction Materials:Vinyl Siding
Schools
- High school:Topeka High School/USD 501
- Middle school:Landon Middle School/USD 501
- Elementary school:Randolph Elementary School/USD 501
Finances and disclosures
- Price:$190,000
- Price per sq. ft.:$140.32
- Tax amount:$2,506
Features and amenities
- Appliances:Dishwasher, Disposal, Refrigerator
- Laundry features:In Basement
- Amenities:Sheetrock
Parking
- Parking description:Detached
- Garage:Yes
- Garage spaces:1
New listings near 3017 SW 11th St
- New
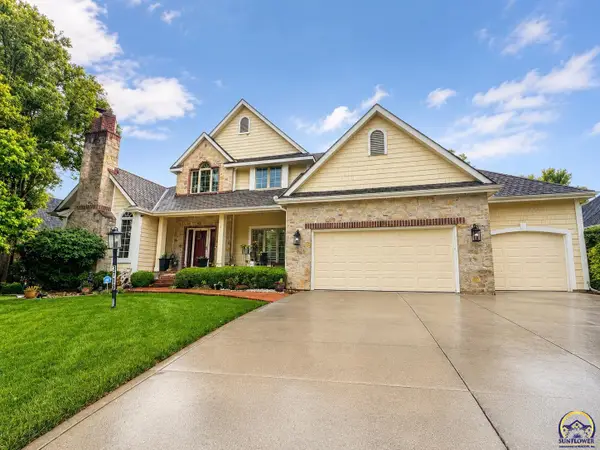 $620,000Active5 beds 5 baths5,090 sq. ft.
3719 SW Clarion Park Dr, Topeka, KS 66610
MLS# 244774Listed by: NEXTHOME PROFESSIONALS - New
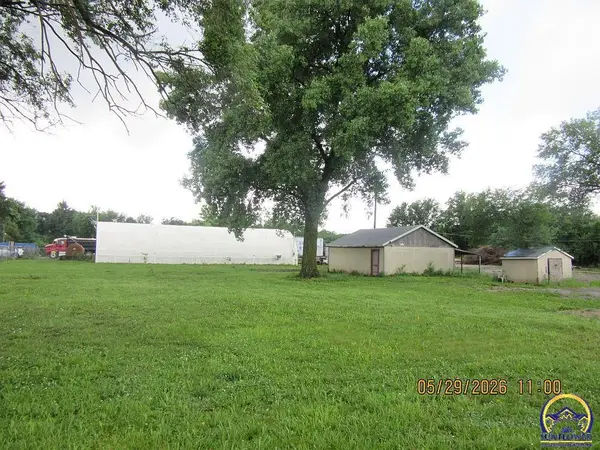 $85,000Active1 beds 1 baths1,000 sq. ft.
207 SE Woodland Ave, Topeka, KS 66607
MLS# 244765Listed by: GENESIS, LLC, REALTORS - New
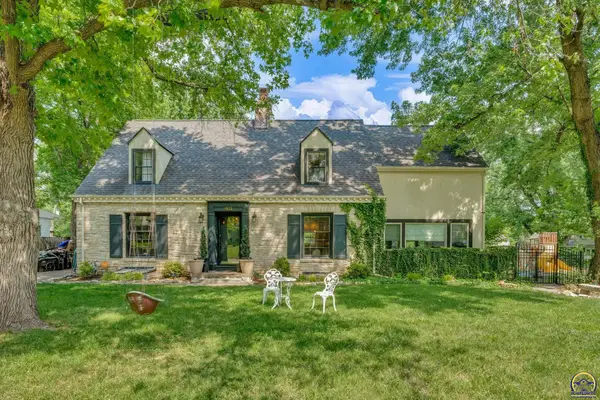 $449,000Active4 beds 3 baths3,059 sq. ft.
1932 SW Westwood Dr, Topeka, KS 66604
MLS# 244767Listed by: COLDWELL BANKER AMERICAN HOME - Open Sun, 2:30 to 4pmNew
 $155,000Active3 beds 1 baths1,092 sq. ft.
3125 SW Fillmore St, Topeka, KS 66611
MLS# 244769Listed by: NEXTHOME PROFESSIONALS - New
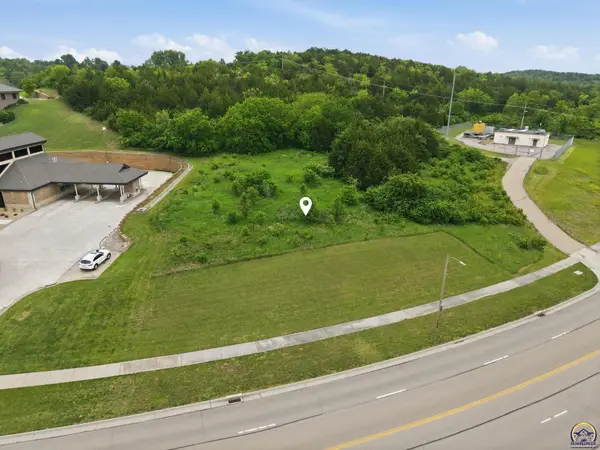 $99,000Active1.05 Acres
0000 SW 37th St, Topeka, KS 66614
MLS# 244755Listed by: BERKSHIRE HATHAWAY FIRST - Open Sat, 11am to 1pmNew
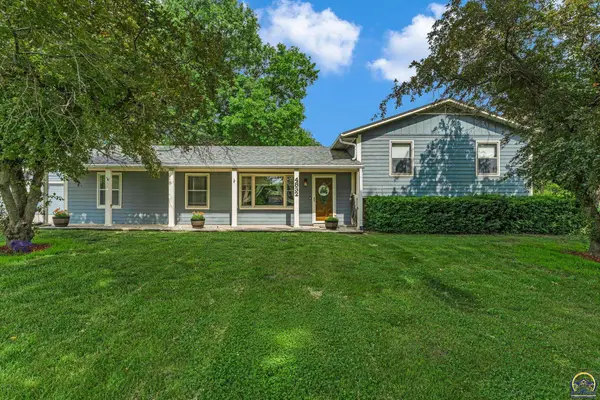 Listed by BHGRE$375,000Active3 beds 2 baths2,132 sq. ft.
4832 NE Kincaid Rd, Topeka, KS 66617
MLS# 244758Listed by: BETTER HOMES AND GARDENS REAL - New
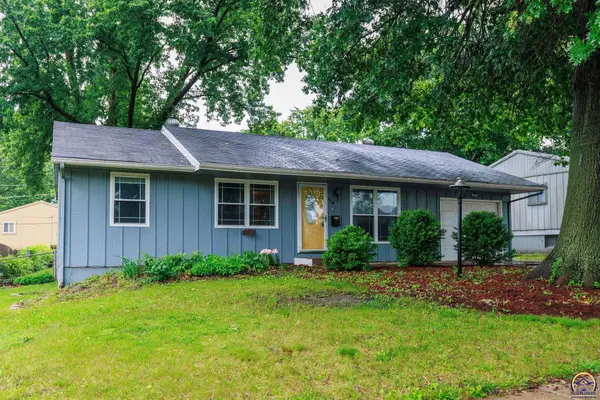 $135,000Active3 beds 2 baths1,550 sq. ft.
116 SE 40th St, Topeka, KS 66609
MLS# 244762Listed by: FOUNDATION REALTY - New
 $510,000Active5 beds 3 baths2,900 sq. ft.
3319 SW 44th St, Topeka, KS 66610
MLS# 244752Listed by: COLDWELL BANKER AMERICAN HOME  $447,000Pending5 beds 3 baths2,519 sq. ft.
4400 SE Clover Ct, Topeka, KS 66609
MLS# 244748Listed by: GENESIS, LLC, REALTORS


Protect your home and budget from life's surprises with an Assurant Home Warranty, backed by a partner that supports you through every step of homeownership. Explore Plans.
© 2026 Better Homes and Gardens Real Estate LLC. An Anywhere Real Estate company. All rights reserved. Better Homes and Gardens® Real Estate is a registered trademark owned by Meredith Operations Corporation, licensed to Better Homes and Gardens Real Estate LLC and used with permission. Better Homes and Gardens Real Estate LLC fully supports the principles of the Fair Housing Act and the Equal Opportunity Act. Listing information is deemed reliable but is not guaranteed accurate.
Each office is independently owned and operated.
Any services or products provided by third parties are not provided by, affiliated with or related to Better Homes and Gardens Real Estate LLC, or its affiliated companies.