
3719 SW Clarion Park Dr, Topeka, KS 66610
Local realty services provided by:Better Homes and Gardens Real Estate Wostal Realty
3719 SW Clarion Park Dr,Topeka, KS 66610
$620,000
- 5 Beds
- 5 Baths
- 5,090 sq. ft.
- Single family
- Active
Listed by: mary froese-swartz
Office: nexthome professionals
MLS#:244774
Source:KS_TAAR
Price summary
- Price:$620,000
- Price per sq. ft.:$121.81
About this home
Welcome to luxury living in the highly sought-after Clarion Woods subdivision within the award-winning Washburn Rural School District! This stunning 5-bedroom home offers an exceptional blend of elegance, comfort, and functionality. From the moment you step inside, you'll be captivated by the soaring ceilings in the grand entryway and the abundance of natural light pouring through the dramatic floor-to-ceiling windows in the living room. The beautifully designed kitchen serves as the heart of the home, offering the perfect space for everyday living and entertaining alike. Retreat to the spacious primary suite featuring a spa-like atmosphere and the comfort you've been looking for. With generous living spaces throughout, this home provides room for everyone to spread out and enjoy. The finished basement is built for entertaining, offering an abundance of space for movie nights, game days, gatherings, and more. Outside, you'll appreciate the fully fenced backyard, providing privacy and plenty of room for pets, play, and outdoor enjoyment. Completing the package is a spacious 3-car garage and the desirable location that makes Clarion Woods one of the area's most coveted neighborhoods. Don't miss this opportunity to own a remarkable home that combines luxury, space, and an unbeatable location....
Contact an agent
Home facts
- Year built:1996
- Listing ID #:244774
- Added:1 day(s) ago
- Updated:May 30, 2026 at 02:25 AM
Rooms and interior
- Bedrooms:5
- Total bathrooms:5
- Full bathrooms:4
- Half bathrooms:1
- Dining Description:Eat-In-Kitchen, Formal
- Bathrooms Description:1st Floor Full Bath, Primary Bath
- Kitchen Description:Dishwasher, Gas Range, Wall Oven
- Bedroom Description:1st Floor Primary Bedroom
- Basement:Yes
- Basement Description:Concrete, Full, Partially Finished
- Living area:5,090 sq. ft.
Heating and cooling
- Cooling:More Than One
Structure and exterior
- Roof:Wood
- Year built:1996
- Building area:5,090 sq. ft.
- Lot Features:Sidewalk
- Construction Materials:Brick, Frame, Stone
Schools
- High school:Washburn Rural High School/USD 437
- Middle school:Washburn Rural Middle School/USD 437
- Elementary school:Jay Shideler Elementary School/USD 437
Finances and disclosures
- Price:$620,000
- Price per sq. ft.:$121.81
- Tax amount:$10,619
Features and amenities
- Appliances:Dishwasher
- Laundry features:Main Level, Separate Room
Parking
- Parking description:Attached
- Garage:Yes
- Garage spaces:3
New listings near 3719 SW Clarion Park Dr
- New
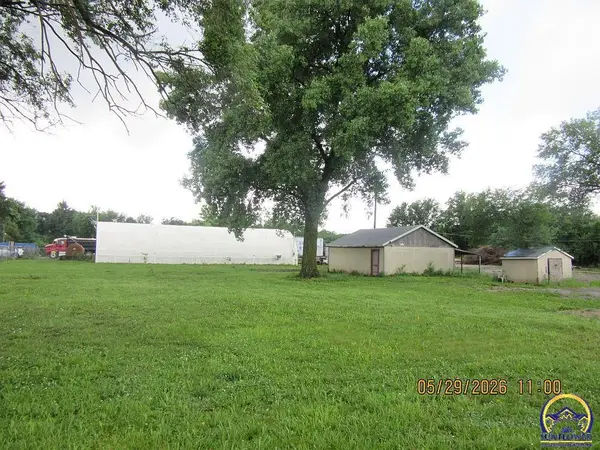 $85,000Active1 beds 1 baths1,000 sq. ft.
207 SE Woodland Ave, Topeka, KS 66607
MLS# 244765Listed by: GENESIS, LLC, REALTORS - New
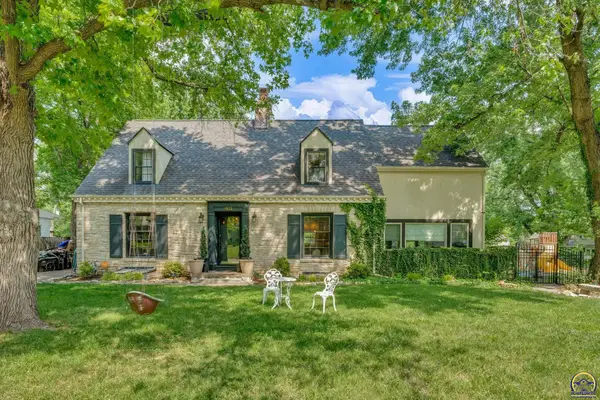 $449,000Active4 beds 3 baths3,059 sq. ft.
1932 SW Westwood Dr, Topeka, KS 66604
MLS# 244767Listed by: COLDWELL BANKER AMERICAN HOME - Open Sun, 2:30 to 4pmNew
 $155,000Active3 beds 1 baths1,092 sq. ft.
3125 SW Fillmore St, Topeka, KS 66611
MLS# 244769Listed by: NEXTHOME PROFESSIONALS - New
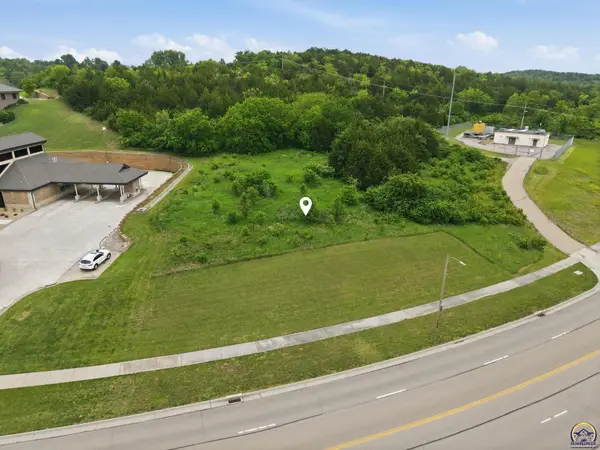 $99,000Active1.05 Acres
0000 SW 37th St, Topeka, KS 66614
MLS# 244755Listed by: BERKSHIRE HATHAWAY FIRST - Open Sun, 12:30 to 2pmNew
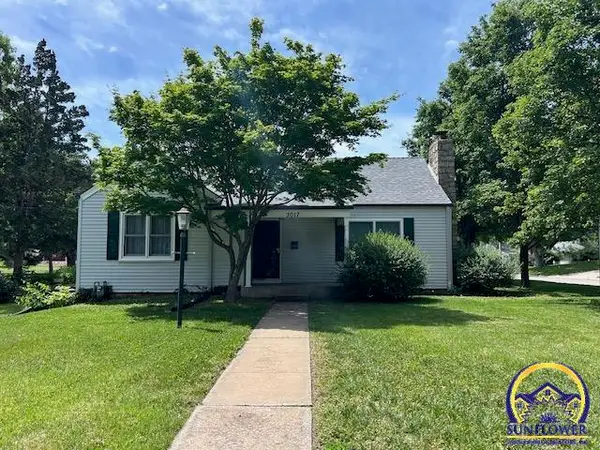 $190,000Active2 beds 1 baths1,354 sq. ft.
3017 SW 11th St, Topeka, KS 66604
MLS# 244756Listed by: NEXTHOME PROFESSIONALS - Open Sat, 11am to 1pmNew
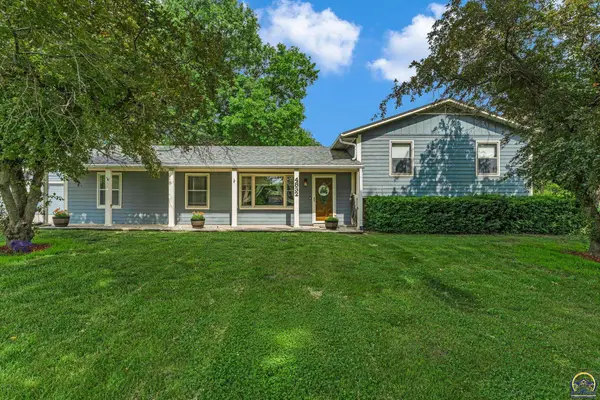 Listed by BHGRE$375,000Active3 beds 2 baths2,132 sq. ft.
4832 NE Kincaid Rd, Topeka, KS 66617
MLS# 244758Listed by: BETTER HOMES AND GARDENS REAL - New
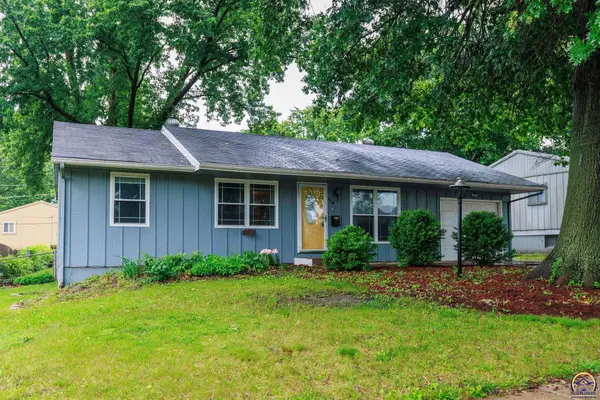 $135,000Active3 beds 2 baths1,550 sq. ft.
116 SE 40th St, Topeka, KS 66609
MLS# 244762Listed by: FOUNDATION REALTY - New
 $510,000Active5 beds 3 baths2,900 sq. ft.
3319 SW 44th St, Topeka, KS 66610
MLS# 244752Listed by: COLDWELL BANKER AMERICAN HOME  $447,000Pending5 beds 3 baths2,519 sq. ft.
4400 SE Clover Ct, Topeka, KS 66609
MLS# 244748Listed by: GENESIS, LLC, REALTORS


Protect your home and budget from life's surprises with an Assurant Home Warranty, backed by a partner that supports you through every step of homeownership. Explore Plans.
© 2026 Better Homes and Gardens Real Estate LLC. An Anywhere Real Estate company. All rights reserved. Better Homes and Gardens® Real Estate is a registered trademark owned by Meredith Operations Corporation, licensed to Better Homes and Gardens Real Estate LLC and used with permission. Better Homes and Gardens Real Estate LLC fully supports the principles of the Fair Housing Act and the Equal Opportunity Act. Listing information is deemed reliable but is not guaranteed accurate.
Each office is independently owned and operated.
Any services or products provided by third parties are not provided by, affiliated with or related to Better Homes and Gardens Real Estate LLC, or its affiliated companies.