
3022 SW Lydia Ave, Topeka, KS 66614
Local realty services provided by:Better Homes and Gardens Real Estate Wostal Realty
3022 SW Lydia Ave,Topeka, KS 66614
$149,900
- 2 Beds
- 2 Baths
- 1,224 sq. ft.
- Townhouse
- Active
Listed by: rene tinajero
Office: coldwell banker american home
MLS#:246569
Source:KS_TAAR
Price summary
- Price:$149,900
- Price per sq. ft.:$122.47
- Monthly HOA dues:$310
About this home
Nestled in the heart of the desirable Huntington Complex, this beautifully remodeled courtyard Townhome offers the perfect combination of style, comfort, and low-maintenance living. Thoughtfully updated and move-in ready, it features a bright, open floor plan with a spacious living room, dining area, convenient half bath, and main-floor laundry. The beautifully remodeled eat-in galley kitchen showcases elegant quartz countertops, a ceramic tile backsplash, and brand-new stainless steel appliances. Just off the kitchen, you'll find a private outdoor patio with direct access to the carport, making everyday living both convenient and enjoyable. Upstairs are two generously sized bedrooms, each with walk-in closets, and a full bath featuring dual vanities. A new central air conditioning system was installed in September 2026, providing added comfort and peace of mind. Residents enjoy exceptional community amenities, including two swimming pools and a clubhouse. This all-electric residence means no gas bill, and the HOA covers water and trash service. Offering generous living space, quality updates, and a prime location, this turnkey property is ready for its next owner to move in and enjoy. Some photos are virtually staged. Seller is a licensed agent in the state of Kansas....
Contact an agent
Home facts
- Year built:1969
- Subdivision & Development:County Fair Estates
- Listing ID #:246569
- Added:1 day(s) ago
- Updated:September 15, 2026 at 03:27 AM
Rooms and interior
- Bedrooms:2
- Total bathrooms:2
- Full bathrooms:1
- Half bathrooms:1
- Kitchen Description:Dishwasher, Disposal, Electric Range, Refrigerator
- Living area:1,224 sq. ft.
Heating and cooling
- Central air:Yes
Structure and exterior
- Year built:1969
- Building area:1,224 sq. ft.
- Architectural Style:Two Story
- Exterior Features:Zero Step Entry
- Levels:2 Story
Schools
- High school:Topeka West High School/USD 501
- Middle school:Jardine Middle School/USD 501
- Elementary school:Jardine Elementary School/USD 501
Finances and disclosures
- Price:$149,900
- Price per sq. ft.:$122.47
- Tax amount:$1,064
Features and amenities
- Appliances:Dishwasher, Disposal, Refrigerator
- Laundry features:Main Level
Parking
- Parking description:Carport
New listings near 3022 SW Lydia Ave
- New
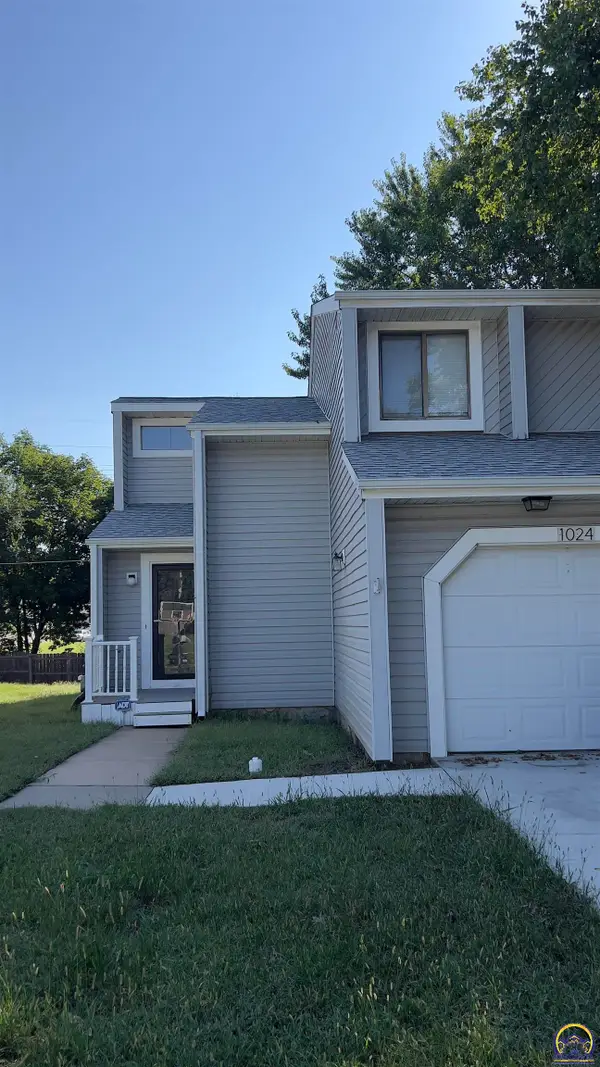 $168,900Active2 beds 2 baths1,384 sq. ft.
1024 SW Belle Ave, Topeka, KS 66604
MLS# 246567Listed by: REALTY PROFESSIONALS - New
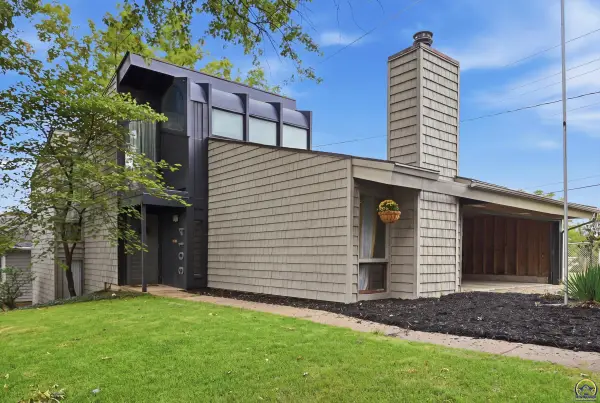 $240,000Active3 beds 2 baths1,704 sq. ft.
3014 SW Eveningside Dr, Topeka, KS 66614
MLS# 246573Listed by: KIRK & COBB, INC. - New
 $279,900Active3 beds 3 baths1,858 sq. ft.
6016 SW 23rd St, Topeka, KS 66614
MLS# 246566Listed by: REALTY PROFESSIONALS - New
 $500,000Active34.9 Acres
0 SW Urish Rd #9.63 acres + 25.27, Topeka, KS 66615
MLS# 246563Listed by: KW ONE LEGACY PARTNERS, LLC - New
 $314,000Active4 beds 3 baths2,481 sq. ft.
5325 NW Lana Ct, Topeka, KS 66618
MLS# 246564Listed by: COLDWELL BANKER AMERICAN HOME - New
 $150,000Active9.63 Acres
10 Acres SW Urish Rd, Topeka, KS 66615
MLS# 246561Listed by: KW ONE LEGACY PARTNERS, LLC - New
 $375,000Active25.27 Acres
000 SW Urish Rd #25.27 acres, Topeka, KS 66615
MLS# 246562Listed by: KW ONE LEGACY PARTNERS, LLC - New
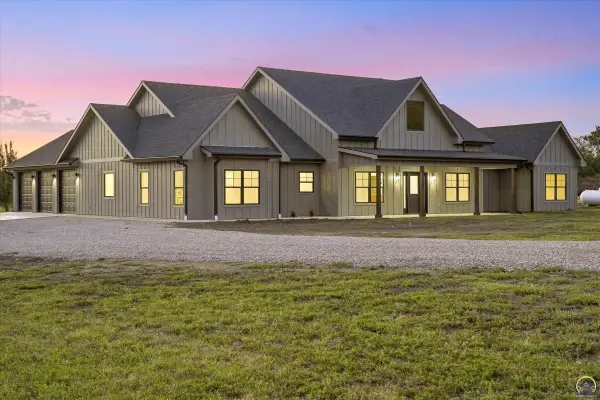 $749,999Active4 beds 4 baths2,886 sq. ft.
5755 SW Wanamaker Rd, Topeka, KS 66610
MLS# 246560Listed by: AT HOME KANSAS - New
 $205,500Active3 beds 2 baths1,528 sq. ft.
4032 SW 34th St, Topeka, KS 66614
MLS# 246558Listed by: PRIME REALTY, LLC


Protect your home and budget from life's surprises with an Assurant Home Warranty, backed by a partner that supports you through every step of homeownership. Explore Plans.
© 2026 Better Homes and Gardens Real Estate LLC. An Anywhere Real Estate company. All rights reserved. Better Homes and Gardens® Real Estate is a registered trademark owned by Meredith Operations Corporation, licensed to Better Homes and Gardens Real Estate LLC and used with permission. Better Homes and Gardens Real Estate LLC fully supports the principles of the Fair Housing Act and the Equal Opportunity Act. Listing information is deemed reliable but is not guaranteed accurate.
Each office is independently owned and operated.
Any services or products provided by third parties are not provided by, affiliated with or related to Better Homes and Gardens Real Estate LLC, or its affiliated companies.