
3635 SW Indian Hills Rd, Topeka, KS 66614
Local realty services provided by:Better Homes and Gardens Real Estate Wostal Realty
3635 SW Indian Hills Rd,Topeka, KS 66614
$489,777
- 5 Beds
- 4 Baths
- 4,162 sq. ft.
- Single family
- Active
Listed by: renee greco
Office: platinum realty llc.
MLS#:245703
Source:KS_TAAR
Price summary
- Price:$489,777
- Price per sq. ft.:$117.68
About this home
Exquisite Parade of Homes Masterpiece in Sherwood Estates. 5 Beds | 3.5 Baths | Oversized Lot | Washburn Rural Schools. Experience the pinnacle of luxury living in this stately Ralph Dean Construction residence, a former Parade of Homes selection that defines elegance and sophistication. Perfectly situated in the coveted Sherwood Estates subdivision, this home offers an unparalleled blend of grandeur and comfort within the award-winning Washburn Rural School District. Grand Entertaining & Gourmet Living, step inside to discover soaring coffered ceilings and spectral crown molding that set a tone of immediate grandeur. The heart of the home is a chef-inspired gourmet kitchen, featuring rich custom cabinetry, gleaming granite countertops, and premium stainless steel appliances. Designed for both culinary mastery and daily convenience, it includes a spacious built-in desk and a generous pantry. Adjacent lies a formal dining room, perfectly framed for memorable dinner parties and holiday gatherings. A Private Owner’s Retreat The incredible master suite is a sanctuary unto itself. Beyond the elegant French doors lies a private deck, perfect for morning coffee or evening relaxation. The suite boasts two massive walk-in closets, a dedicated second laundry room for ultimate convenience, and an impressive en-suite bath that rivals a high-end spa. The home’s exterior is as impressive as the interior. Sited on a beautiful oversized lot with a fully fenced backyard, it offers privacy and space for recreation. The expansive Trex decking stretches across the entire rear of the home, providing a durable, maintenance-free platform for summer barbecues and outdoor entertaining. Uncompromising Quality Every detail reflects the superior craftsmanship of Ralph Dean Construction. From the architectural integrity to the meticulous finishes, this home is a perfect 10! Whether you are hosting a gala or enjoying a quiet evening, this residence offers a lifestyle of distinction. Call today to schedule your private viewing. (Listing agent is related to the seller.)...
Contact an agent
Home facts
- Year built:1988
- Subdivision & Development:Sherwood Estates
- Listing ID #:245703
- Added:64 day(s) ago
- Updated:September 25, 2026 at 02:40 PM
Rooms and interior
- Bedrooms:5
- Total bathrooms:4
- Full bathrooms:3
- Half bathrooms:1
- Dining Description:Formal, Kitchen/Dining Combo
- Kitchen Description:Dishwasher, Electric Range, Refrigerator
- Basement:Yes
- Basement Description:Finished
- Living area:4,162 sq. ft.
Heating and cooling
- Central air:Yes
Structure and exterior
- Roof:Composition
- Year built:1988
- Building area:4,162 sq. ft.
- Architectural Style:Two Story
- Exterior Features:Thermal Pane Windows
- Levels:2 Story
Schools
- High school:Washburn Rural High School/USD 437
- Middle school:Washburn Rural Middle School/USD 437
- Elementary school:Jay Shideler Elementary School/USD 437
Finances and disclosures
- Price:$489,777
- Price per sq. ft.:$117.68
- Tax amount:$6,505
Features and amenities
- Appliances:Dishwasher, Refrigerator
- Laundry features:Main Level
Parking
- Parking description:Attached
- Garage:Yes
- Garage spaces:2
New listings near 3635 SW Indian Hills Rd
- New
 Listed by BHGRE$425,000Active5 beds 3 baths2,674 sq. ft.
9808 SW Deer Trail St, Topeka, KS 66610
MLS# 246740Listed by: BETTER HOMES AND GARDENS REAL - New
 $269,900Active4 beds 3 baths2,621 sq. ft.
830 SW Fillmore St, Topeka, KS 66606
MLS# 246738Listed by: PLATINUM REALTY LLC - New
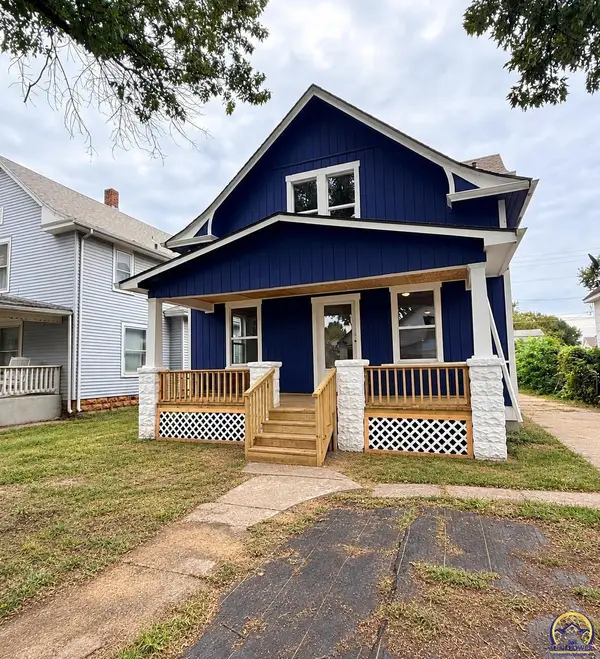 $205,000Active3 beds 2 baths2,188 sq. ft.
424 NE Scotland Ave, Topeka, KS 66616
MLS# 246737Listed by: OPEN DOOR KANSAS - New
 $339,000Active3 beds 3 baths1,934 sq. ft.
3400 SE 23rd Ter, Topeka, KS 66605
MLS# 246734Listed by: COUNTRYWIDE REALTY, INC. - Open Sat, 11am to 12:30pmNew
 $315,000Active4 beds 3 baths2,244 sq. ft.
2837 SW Herefordshire Rd, Topeka, KS 66614
MLS# 246735Listed by: REECENICHOLS TOPEKA ELITE - New
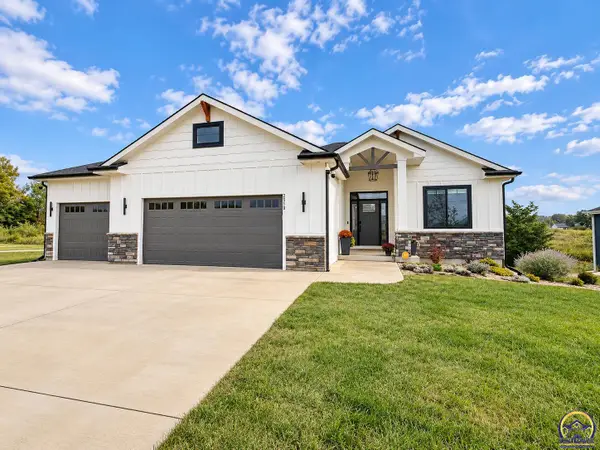 $515,000Active4 beds 3 baths2,784 sq. ft.
2510 SE Saturn Dr, Topeka, KS 66605
MLS# 246732Listed by: NEXTHOME PROFESSIONALS - New
 $59,000Active3 beds 2 baths1,280 sq. ft.
213 SE 47th St, Topeka, KS 66609
MLS# 246733Listed by: STONE & STORY RE GROUP, LLC - Open Sat, 2 to 3pmNew
 $340,000Active3 beds 3 baths1,898 sq. ft.
4401 NW 46th St, Topeka, KS 66618
MLS# 246729Listed by: GENESIS, LLC, REALTORS - New
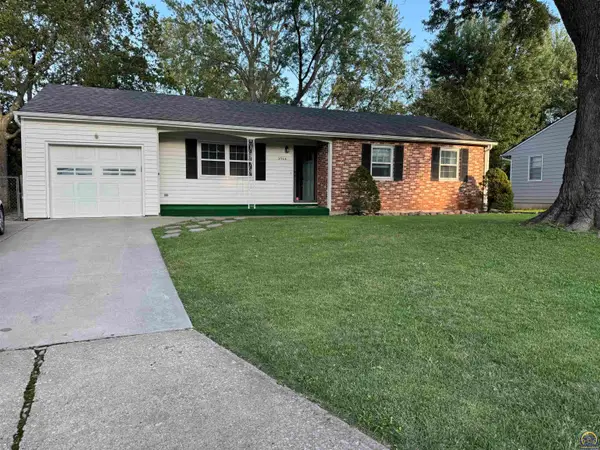 $179,900Active4 beds 3 baths2,258 sq. ft.
2524 SE Indiana Ave, Topeka, KS 66605
MLS# 246730Listed by: KW ONE LEGACY PARTNERS, LLC - New
 $199,000Active3 beds 1 baths1,042 sq. ft.
3919 NW Rochester Rd, Topeka, KS 66617
MLS# 246731Listed by: COUNTRYWIDE REALTY, INC.


Protect your home and budget from life's surprises with an Assurant Home Warranty, backed by a partner that supports you through every step of homeownership. Explore Plans.
© 2026 Better Homes and Gardens Real Estate LLC. An Anywhere Real Estate company. All rights reserved. Better Homes and Gardens® Real Estate is a registered trademark owned by Meredith Operations Corporation, licensed to Better Homes and Gardens Real Estate LLC and used with permission. Better Homes and Gardens Real Estate LLC fully supports the principles of the Fair Housing Act and the Equal Opportunity Act. Listing information is deemed reliable but is not guaranteed accurate.
Each office is independently owned and operated.
Any services or products provided by third parties are not provided by, affiliated with or related to Better Homes and Gardens Real Estate LLC, or its affiliated companies.