
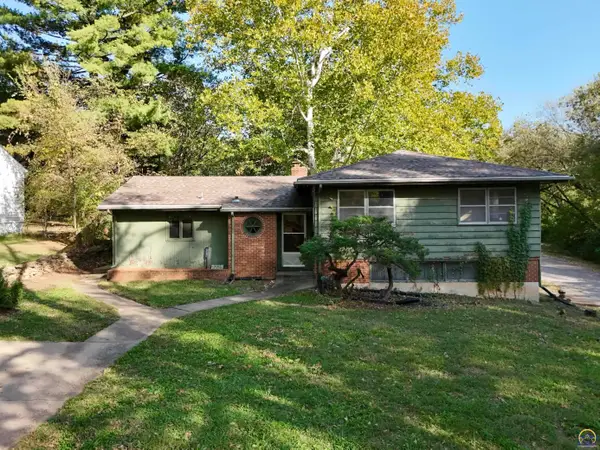
3701 SW Arvonia Pl, Topeka, KS 66610
Local realty services provided by:Better Homes and Gardens Real Estate Wostal Realty
3701 SW Arvonia Pl,Topeka, KS 66610
$289,000
- 4 Beds
- 3 Baths
- 2,350 sq. ft.
- Single family
- Active
Listed by: megan geis
Office: genesis, llc, realtors
MLS#:247022
Source:KS_TAAR
Price summary
- Price:$289,000
- Price per sq. ft.:$122.98
About this home
Welcome to this spacious 4-bedroom, 3-full-bath ranch home in the heart of Southwest Topeka, just a short walk from beautiful Lake Sherwood! This inviting home offers plenty of room to spread out, featuring brand-new, high-end luxury vinyl tile flooring and fresh paint throughout. Some of our favorite features include the beautiful brick fireplace, spacious primary suite with bath, formal dining room, and separate living areas perfect for entertaining or everyday living. Step outside to enjoy the privacy-fenced backyard, complete with a pergola that creates a wonderful space for relaxing or hosting gatherings. With its generous layout, recent updates, and desirable location near Lake Sherwood, this home has so much to offer. Schedule your showing today!
Contact an agent
Home facts
- Year built:1983
- Subdivision & Development:Glenwood
- Listing ID #:247022
- Added:1 day(s) ago
- Updated:October 15, 2026 at 01:27 AM
Rooms and interior
- Bedrooms:4
- Total bathrooms:3
- Full bathrooms:3
- Dining Description:Formal
- Kitchen Description:Dishwasher, Electric Range, Microwave, Refrigerator
- Basement:Yes
- Basement Description:Concrete
- Living area:2,350 sq. ft.
Heating and cooling
- Central air:Yes
Structure and exterior
- Year built:1983
- Building area:2,350 sq. ft.
- Lot Features:Corner Lot
- Architectural Style:Ranch
- Construction Materials:Frame, Vinyl Siding
Schools
- High school:Washburn Rural High School/USD 437
- Middle school:Washburn Rural Middle School/USD 437
- Elementary school:Jay Shideler Elementary School/USD 437
Finances and disclosures
- Price:$289,000
- Price per sq. ft.:$122.98
- Tax amount:$4,243
Features and amenities
- Appliances:Dishwasher, Refrigerator
- Laundry features:In Basement, Main Level
Parking
- Parking description:Attached
- Garage:Yes
- Garage spaces:2
New listings near 3701 SW Arvonia Pl
- Coming Soon
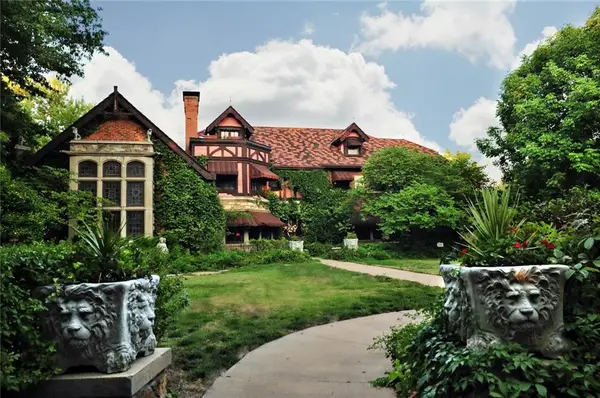 $1,995,000Coming Soon7 beds 8 baths8,646 sq. ft.
1272 SW Fillmore Street, Topeka, KS 66604
MLS# 2646902Listed by: SAGE SOTHEBY'S INTERNATIONAL REALTY - Coming Soon
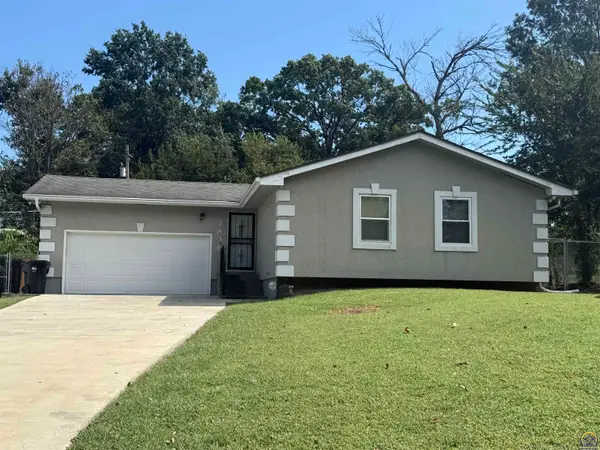 $215,000Coming Soon4 beds 2 baths1,790 sq. ft.
2836 SE Massachusetts Ave, Topeka, KS 66605
MLS# 246578Listed by: KW ONE LEGACY PARTNERS, LLC - New
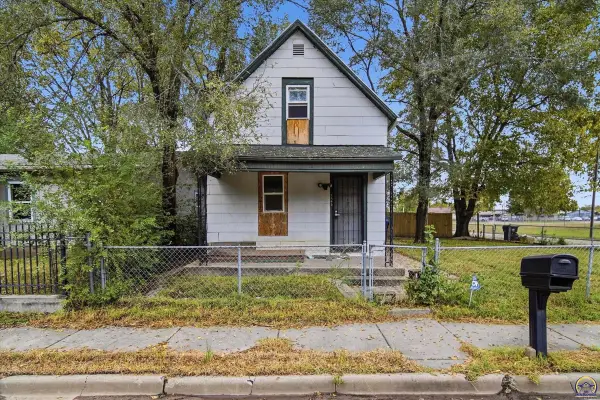 $39,900Active2 beds 1 baths976 sq. ft.
526 SE 18th St, Topeka, KS 66606
MLS# 247053Listed by: KW ONE LEGACY PARTNERS, LLC - New
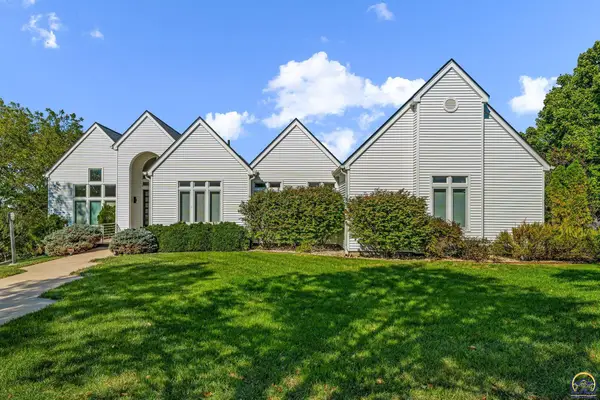 $697,500Active5 beds 4 baths5,885 sq. ft.
5700 SW 38th St, Topeka, KS 66610
MLS# 247038Listed by: GENESIS, LLC, REALTORS - New
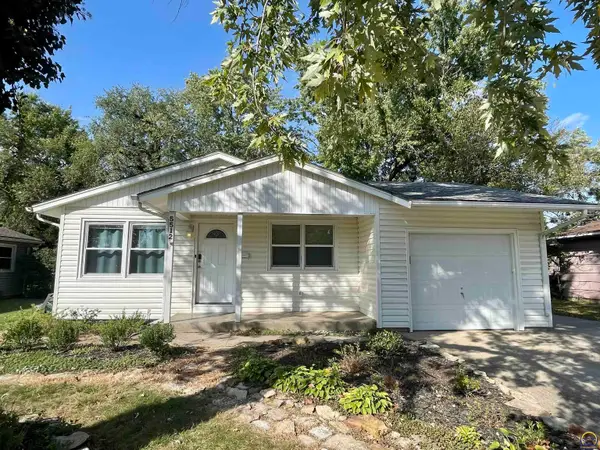 $219,900Active4 beds 2 baths1,674 sq. ft.
5512 SW 27th St, Topeka, KS 66614
MLS# 247039Listed by: BERKSHIRE HATHAWAY FIRST - New
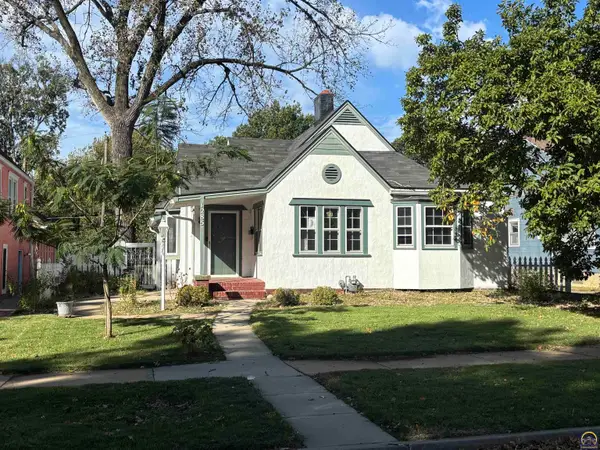 $80,000Active3 beds 1 baths2,066 sq. ft.
1285 SW Medford Ave, Topeka, KS 66604
MLS# 247032Listed by: COLDWELL BANKER AMERICAN HOME - New
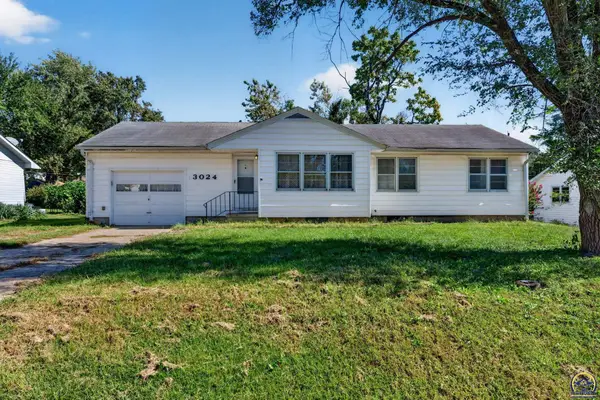 $120,000Active3 beds 2 baths1,102 sq. ft.
3024 SE Michigan Ave, Topeka, KS 66605
MLS# 247029Listed by: COLDWELL BANKER AMERICAN HOME - New
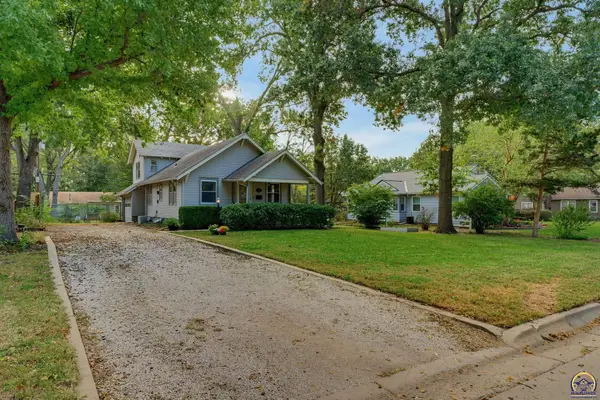 $199,000Active3 beds 2 baths1,315 sq. ft.
1936 SW High Ave, Topeka, KS 66604
MLS# 247030Listed by: COLDWELL BANKER AMERICAN HOME - New
 $169,900Active3 beds 3 baths1,546 sq. ft.
2228 SW Mulvane St, Topeka, KS 66611
MLS# 247023Listed by: KW ONE LEGACY PARTNERS, LLC


Protect your home and budget from life's surprises with an Assurant Home Warranty, backed by a partner that supports you through every step of homeownership. Explore Plans.
© 2026 Better Homes and Gardens Real Estate LLC. An Anywhere Real Estate company. All rights reserved. Better Homes and Gardens® Real Estate is a registered trademark owned by Meredith Operations Corporation, licensed to Better Homes and Gardens Real Estate LLC and used with permission. Better Homes and Gardens Real Estate LLC fully supports the principles of the Fair Housing Act and the Equal Opportunity Act. Listing information is deemed reliable but is not guaranteed accurate.
Each office is independently owned and operated.
Any services or products provided by third parties are not provided by, affiliated with or related to Better Homes and Gardens Real Estate LLC, or its affiliated companies.