
3718 SE Long St, Topeka, KS 66609
Local realty services provided by:Better Homes and Gardens Real Estate Wostal Realty
3718 SE Long St,Topeka, KS 66609
$232,000
- 3 Beds
- 2 Baths
- 1,667 sq. ft.
- Single family
- Active
Listed by: kristin fisher, erica lichtenauer
Office: countrywide realty, inc.
MLS#:246699
Source:KS_TAAR
Price summary
- Price:$232,000
- Price per sq. ft.:$139.17
About this home
Located just West of Lake Shawnee, this 3 bedroom, 2 bath split level feels like "home" the minute you walk in! Packed with updates across the past 5 years, this home has newer flooring throughout in addition to some less glamorous updates like a newer water heater and brand new air conditioner!
Contact an agent
Home facts
- Year built:1979
- Subdivision & Development:California Acres
- Listing ID #:246699
- Added:2 day(s) ago
- Updated:September 25, 2026 at 01:29 AM
Rooms and interior
- Bedrooms:3
- Total bathrooms:2
- Full bathrooms:2
- Dining Description:Kitchen/Dining Combo
- Bathrooms Description:Primary Bath
- Basement:Yes
- Basement Description:Concrete
- Living area:1,667 sq. ft.
Heating and cooling
- Central air:Yes
Structure and exterior
- Roof:Composition
- Year built:1979
- Building area:1,667 sq. ft.
- Architectural Style:Split Level
- Levels:Split Level
Schools
- High school:Highland Park High School/USD 501
- Middle school:Eisenhower Middle School/USD 501
- Elementary school:Ross Elementary School/USD 501
Finances and disclosures
- Price:$232,000
- Price per sq. ft.:$139.17
- Tax amount:$3,080
Features and amenities
- Laundry features:In Basement
Parking
- Parking description:Attached
- Garage:Yes
- Garage spaces:2
New listings near 3718 SE Long St
- New
 $339,000Active3 beds 3 baths1,934 sq. ft.
3400 SE 23rd Ter, Topeka, KS 66605
MLS# 246734Listed by: COUNTRYWIDE REALTY, INC. - Open Sat, 11am to 12:30pmNew
 $315,000Active4 beds 3 baths2,244 sq. ft.
2837 SW Herefordshire Rd, Topeka, KS 66614
MLS# 246735Listed by: REECENICHOLS TOPEKA ELITE - New
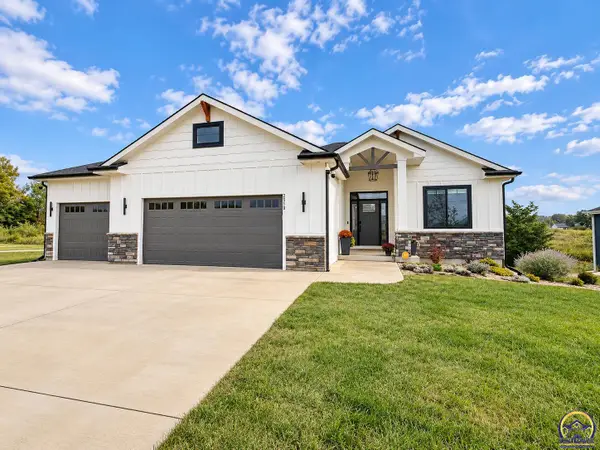 $515,000Active4 beds 3 baths2,784 sq. ft.
2510 SE Saturn Dr, Topeka, KS 66605
MLS# 246732Listed by: NEXTHOME PROFESSIONALS - New
 $59,000Active3 beds 2 baths1,280 sq. ft.
213 SE 47th St, Topeka, KS 66609
MLS# 246733Listed by: STONE & STORY RE GROUP, LLC - New
 $340,000Active3 beds 3 baths1,898 sq. ft.
4401 NW 46th St, Topeka, KS 66618
MLS# 246729Listed by: GENESIS, LLC, REALTORS - New
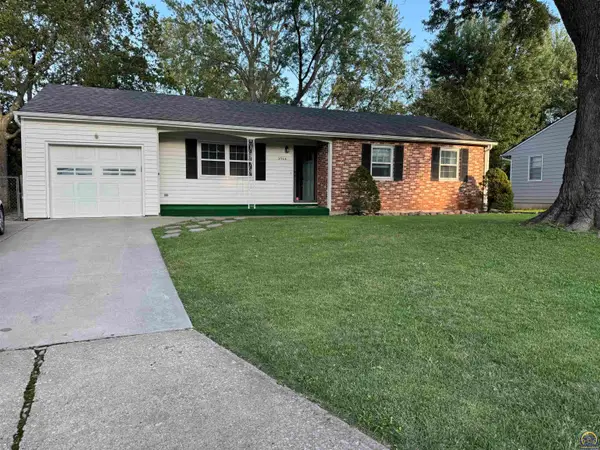 $179,900Active4 beds 3 baths2,258 sq. ft.
2524 SE Indiana Ave, Topeka, KS 66605
MLS# 246730Listed by: KW ONE LEGACY PARTNERS, LLC - New
 $199,000Active3 beds 1 baths1,042 sq. ft.
3919 NW Rochester Rd, Topeka, KS 66617
MLS# 246731Listed by: COUNTRYWIDE REALTY, INC. - New
 $110,000Active3 beds 1 baths1,344 sq. ft.
818 SW Jewell Ave, Topeka, KS 66606
MLS# 246728Listed by: PRIME REALTY, LLC  $224,900Pending3 beds 3 baths1,882 sq. ft.
2926 SW Foxcroft 3 Ct, Topeka, KS 66614
MLS# 246721Listed by: GENESIS, LLC, REALTORS- New
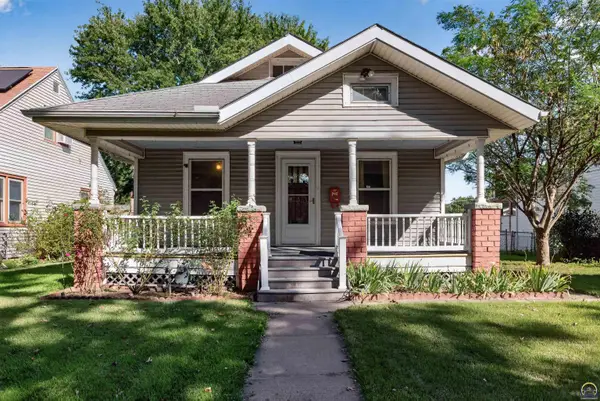 $144,900Active3 beds 1 baths1,578 sq. ft.
220 SW Kendall Ave, Topeka, KS 66606
MLS# 246720Listed by: STONE & STORY RE GROUP, LLC


Protect your home and budget from life's surprises with an Assurant Home Warranty, backed by a partner that supports you through every step of homeownership. Explore Plans.
© 2026 Better Homes and Gardens Real Estate LLC. An Anywhere Real Estate company. All rights reserved. Better Homes and Gardens® Real Estate is a registered trademark owned by Meredith Operations Corporation, licensed to Better Homes and Gardens Real Estate LLC and used with permission. Better Homes and Gardens Real Estate LLC fully supports the principles of the Fair Housing Act and the Equal Opportunity Act. Listing information is deemed reliable but is not guaranteed accurate.
Each office is independently owned and operated.
Any services or products provided by third parties are not provided by, affiliated with or related to Better Homes and Gardens Real Estate LLC, or its affiliated companies.