
3831 SW Friar Rd, Topeka, KS 66610
Local realty services provided by:Better Homes and Gardens Real Estate Wostal Realty
3831 SW Friar Rd,Topeka, KS 66610
$370,000
- 4 Beds
- 4 Baths
- 2,968 sq. ft.
- Single family
- Active
Listed by: luke thompson
Office: coldwell banker american home
MLS#:246064
Source:KS_TAAR
Price summary
- Price:$370,000
- Price per sq. ft.:$124.66
About this home
Showings begin Sunday, August 16, 2026. Imagine starting the morning with coffee on the screened porch, gathering around the fireplace beneath soaring vaulted ceilings, and ending the day on the deck overlooking a treed backyard and western sky. This Lake Sherwood home gives you room to spread out without losing the spaces that bring everyone together—with an updated open main floor, main-floor primary suite, screened porch and large deck, four bedrooms, 3.5 baths, and a finished walkout basement that nearly creates another level of living. Fresh wood-look LVP, newer carpet, black stainless steel appliances, and a beautiful established neighborhood make it feel ready to simply move in and enjoy. Step inside and the height of the great room immediately gets your attention. The vaulted ceiling and fireplace give the room a dramatic sense of scale, while the updated flooring carries you naturally toward the dining and kitchen spaces. The kitchen is made for conversation, with granite countertops, an attractive backsplash, black stainless steel appliances, breakfast bar, and breakfast nook—so cooking doesn't mean being separated from everything happening around you. When the weather is too nice to stay inside, you have choices. Move dinner to the screened porch, step onto the large deck to enjoy the western view, or head down to the backyard. Mature trees give the outdoor spaces an established, peaceful feel, and the backyard treehouse adds another bit of character you simply don't find at every house. The main-floor primary suite makes everyday living especially convenient, with a spacious walk-in closet and private bath. Upstairs, two additional bedrooms and a full bath provide their own distinct area of the home. Then there's the walkout basement—and this is where the house gets even bigger. The expansive rec room has enough space to create multiple gathering and entertainment areas without feeling crowded. A fourth bedroom, full bath, bonus room, generous storage, and direct access to the covered patio give the lower level tremendous versatility and make it feel like a true continuation of the home. Set in the desirable Lake Sherwood area, this is the kind of home where the spaces you'll use most are also the ones you'll enjoy most: an impressive great room, social kitchen, screened porch, treed backyard, expansive walkout basement, and plenty of room to settle in and make everyday life feel a little more enjoyable....
Contact an agent
Home facts
- Year built:1990
- Subdivision & Development:Sherwood Estates
- Listing ID #:246064
- Added:44 day(s) ago
- Updated:September 28, 2026 at 12:21 PM
Rooms and interior
- Bedrooms:4
- Total bathrooms:4
- Full bathrooms:3
- Half bathrooms:1
- Dining Description:Breakfast Bar, Breakfast Nook, Formal
- Bathrooms Description:1st Floor Full Bath, 1st Floor Half Bath, Primary Bath
- Kitchen Description:Auto Garage Opener(s), Dishwasher, Electric Range, Microwave
- Bedroom Description:1st Floor Primary Bedroom
- Basement:Yes
- Basement Description:9'+ Walls, Concrete, Finished
- Living area:2,968 sq. ft.
Heating and cooling
- Central air:Yes
Structure and exterior
- Roof:Architectural Style
- Year built:1990
- Building area:2,968 sq. ft.
- Construction Materials:Frame
- Exterior Features:Thermal Pane Windows
Schools
- High school:Washburn Rural High School/USD 437
- Middle school:Washburn Rural Middle School/USD 437
- Elementary school:Jay Shideler Elementary School/USD 437
Finances and disclosures
- Price:$370,000
- Price per sq. ft.:$124.66
- Tax amount:$5,399
Features and amenities
- Appliances:Dishwasher
- Laundry features:Main Level
- Amenities:Sheetrock
Parking
- Parking description:Attached
- Garage:Yes
- Garage spaces:2
New listings near 3831 SW Friar Rd
- New
 $239,000Active3 beds 3 baths1,524 sq. ft.
7313 SW 23rd Ter, Topeka, KS 66614
MLS# 246771Listed by: BERKSHIRE HATHAWAY FIRST - New
 $57,950Active3 beds 1 baths912 sq. ft.
2512 SE Pennsylvania Ave, Topeka, KS 66605
MLS# 246770Listed by: VALLEY, INC. - New
 $399,900Active4 beds 4 baths3,031 sq. ft.
6423 SW 24th St, Topeka, KS 66614
MLS# 246766Listed by: GENESIS, LLC, REALTORS - New
 $129,999Active2 beds 1 baths816 sq. ft.
3542 SW Kerry Ave, Topeka, KS 66611
MLS# 246765Listed by: PLATINUM REALTY LLC - New
 $120,000Active2 beds 1 baths720 sq. ft.
1024 SE 33rd Ter, Topeka, KS 66605
MLS# 246763Listed by: PRIME REALTY, LLC - New
 $193,900Active3 beds 3 baths1,881 sq. ft.
2911 SW Foxcroft 1 Ct, Topeka, KS 66614
MLS# 246759Listed by: KW ONE LEGACY PARTNERS, LLC - New
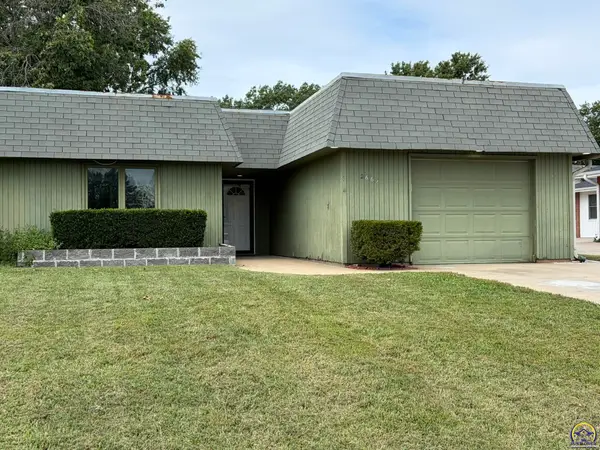 $160,000Active3 beds 3 baths2,084 sq. ft.
2663 SW Arrowhead Rd, Topeka, KS 66614
MLS# 246749Listed by: GENESIS, LLC, REALTORS - New
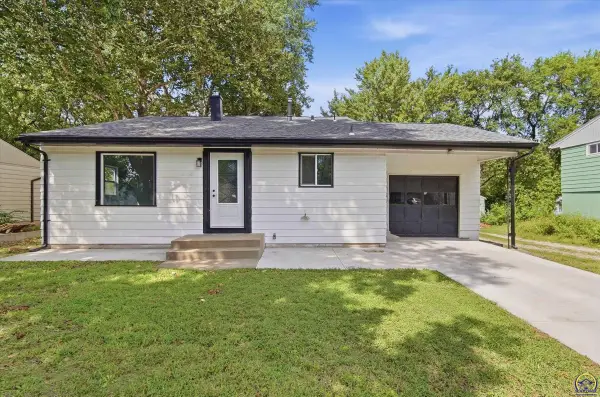 $210,000Active3 beds 2 baths1,685 sq. ft.
1224 SE 35th Ter, Topeka, KS 66605
MLS# 246750Listed by: PRIME REALTY, LLC - New
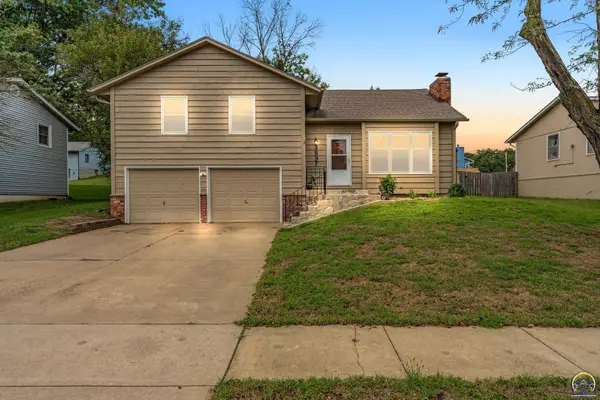 $245,000Active3 beds 2 baths1,716 sq. ft.
3537 SW Woodvalley Pl, Topeka, KS 66614
MLS# 246751Listed by: KW ONE LEGACY PARTNERS, LLC - New
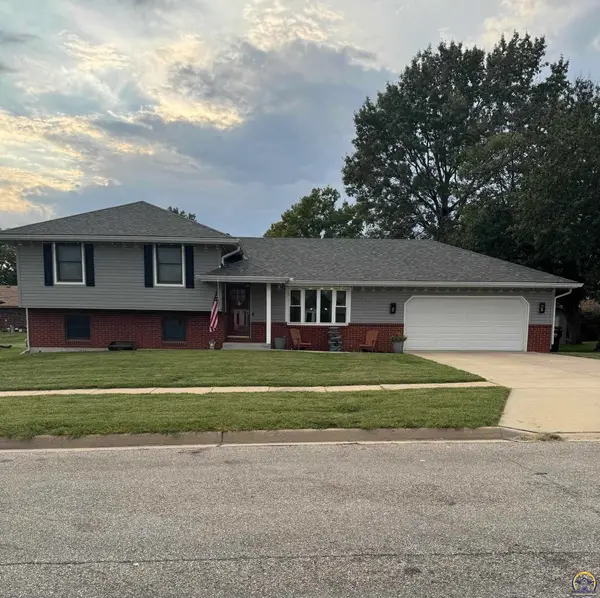 $329,000Active3 beds 3 baths1,753 sq. ft.
4211 SE Colorado Ave, Topeka, KS 66609
MLS# 246752Listed by: HAWKS R/E PROFESSIONALS


Protect your home and budget from life's surprises with an Assurant Home Warranty, backed by a partner that supports you through every step of homeownership. Explore Plans.
© 2026 Better Homes and Gardens Real Estate LLC. An Anywhere Real Estate company. All rights reserved. Better Homes and Gardens® Real Estate is a registered trademark owned by Meredith Operations Corporation, licensed to Better Homes and Gardens Real Estate LLC and used with permission. Better Homes and Gardens Real Estate LLC fully supports the principles of the Fair Housing Act and the Equal Opportunity Act. Listing information is deemed reliable but is not guaranteed accurate.
Each office is independently owned and operated.
Any services or products provided by third parties are not provided by, affiliated with or related to Better Homes and Gardens Real Estate LLC, or its affiliated companies.