
4336 SE 25th St, Topeka, KS 66605
Local realty services provided by:Better Homes and Gardens Real Estate Wostal Realty
4336 SE 25th St,Topeka, KS 66605
$375,000
- 4 Beds
- 3 Baths
- 3,182 sq. ft.
- Single family
- Active
Listed by: seth froese
Office: nexthome professionals
MLS#:247192
Source:KS_TAAR
Price summary
- Price:$375,000
- Price per sq. ft.:$117.85
About this home
Fresh updates, main-floor convenience, and room to entertain in the Shawnee Heights school district! This 4-bedroom, 3-bath home offers over 3,000 square feet of finished living space, including a fully finished basement. A new kitchen and beautifully updated bathrooms pair with new paint, flooring, and lighting throughout for a fresh, cohesive feel. Enjoy the ease of main-floor living, with additional space downstairs for gathering, recreation, or relaxing. Outside, the beautiful backyard features a composite deck perfect for outdoor entertaining and a fish pond that adds a peaceful touch. From hosting a crowd to enjoying a quiet evening outdoors, this home offers space to make the most of every day.
Contact an agent
Home facts
- Year built:1971
- Subdivision & Development:Shawnee Meadows
- Listing ID #:247192
- Added:1 day(s) ago
- Updated:October 24, 2026 at 02:31 AM
Rooms and interior
- Bedrooms:4
- Total bathrooms:3
- Full bathrooms:3
- Dining Description:Kitchen/Dining Combo
- Bathrooms Description:1st Floor Full Bath, Primary Bath
- Kitchen Description:Dishwasher, Electric Cooktop, Microwave, Oven
- Bedroom Description:1st Floor Primary Bedroom
- Basement:Yes
- Basement Description:Concrete, Finished
- Living area:3,182 sq. ft.
Heating and cooling
- Central air:Yes
Structure and exterior
- Roof:Architectural Style
- Year built:1971
- Building area:3,182 sq. ft.
- Architectural Style:Ranch
- Construction Materials:Frame
- Exterior Features:Waterscape
Schools
- High school:Shawnee Heights High School/USD 450
- Middle school:Shawnee Heights Middle School/USD 450
- Elementary school:Shawnee Heights Elementary School/USD 450
Finances and disclosures
- Price:$375,000
- Price per sq. ft.:$117.85
- Tax amount:$3,727
Features and amenities
- Appliances:Dishwasher, Electric Cooktop, Oven
- Laundry features:Main Level
- Amenities:Sheetrock
Parking
- Parking description:Attached
- Garage:Yes
- Garage spaces:2
New listings near 4336 SE 25th St
- Coming SoonOpen Sun, 2 to 3pm
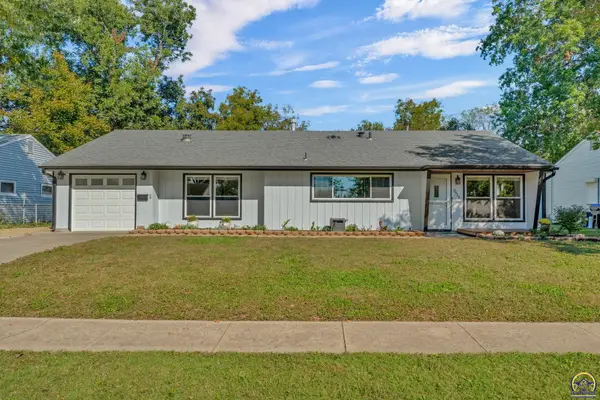 $189,900Coming Soon4 beds 2 baths1,508 sq. ft.
3916 SW 28th St, Topeka, KS 66614
MLS# 247169Listed by: BERKSHIRE HATHAWAY FIRST - Coming Soon
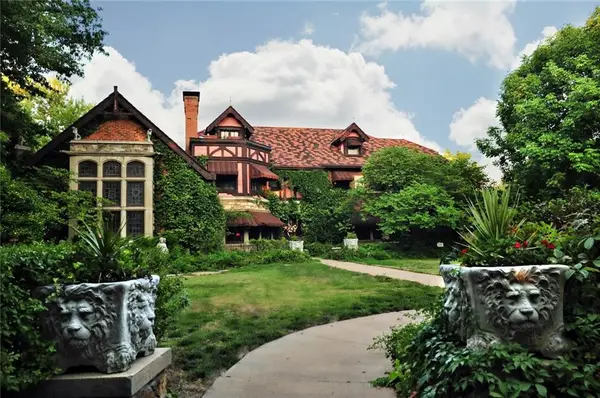 $1,995,000Coming Soon7 beds 8 baths8,646 sq. ft.
1272 SW Fillmore Street, Topeka, KS 66604
MLS# 2646902Listed by: SAGE SOTHEBY'S INTERNATIONAL REALTY - Coming Soon
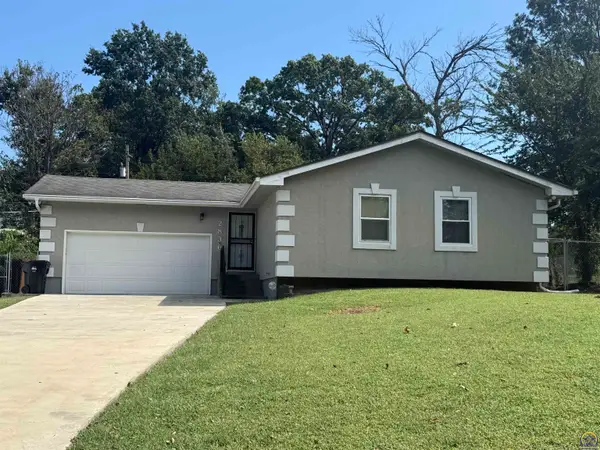 $215,000Coming Soon4 beds 2 baths1,790 sq. ft.
2836 SE Massachusetts Ave, Topeka, KS 66605
MLS# 246578Listed by: KW ONE LEGACY PARTNERS, LLC - New
 $279,000Active3 beds 3 baths2,309 sq. ft.
3312 SW Belle Ave, Topeka, KS 66614
MLS# 247183Listed by: COLDWELL BANKER AMERICAN HOME - New
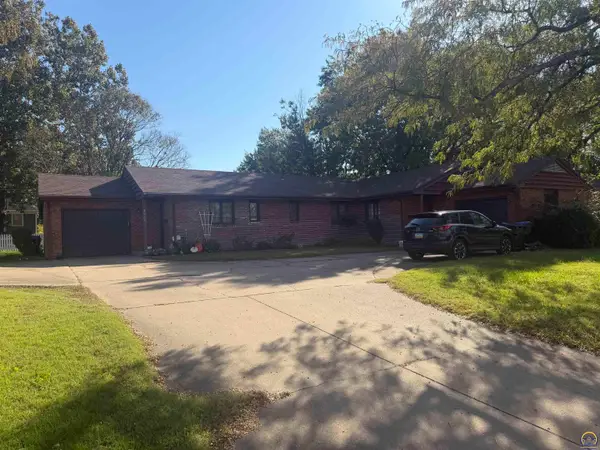 $229,900Active-- beds -- baths
2232 SW Fairlawn Ave, Topeka, KS 66614
MLS# 247185Listed by: GENESIS, LLC, REALTORS - New
 $229,900Active-- beds -- baths
2242 SW Fairlawn Ave, Topeka, KS 66614
MLS# 247186Listed by: GENESIS, LLC, REALTORS - New
 $245,000Active-- beds -- baths
6102 SW 26th St, Topeka, KS 66614
MLS# 247187Listed by: GENESIS, LLC, REALTORS - New
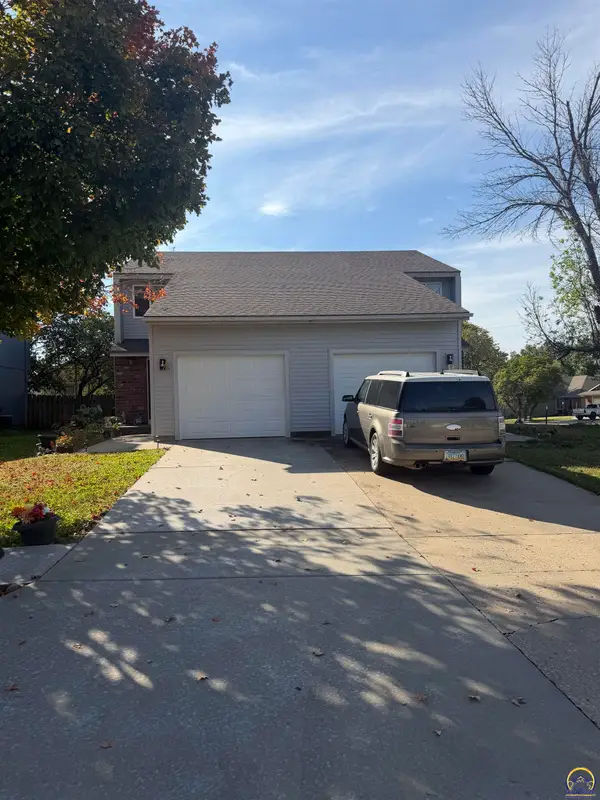 $255,000Active-- beds -- baths
6203 SW 26th St, Topeka, KS 66614
MLS# 247188Listed by: GENESIS, LLC, REALTORS - New
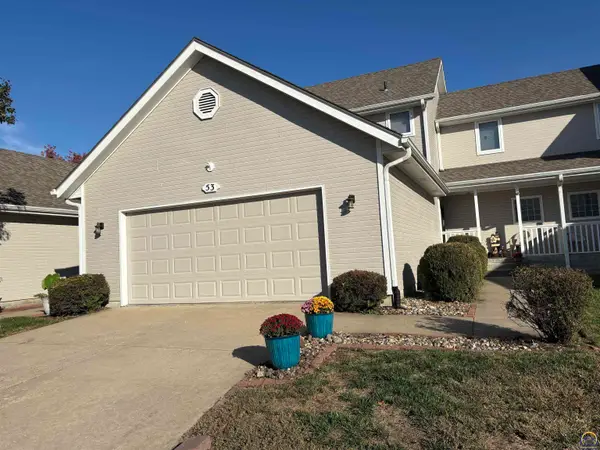 $272,500Active4 beds 4 baths2,758 sq. ft.
3101 SW Wanamaker Dr #53, Topeka, KS 66614
MLS# 247190Listed by: BERKSHIRE HATHAWAY FIRST


Protect your home and budget from life's surprises with an Assurant Home Warranty, backed by a partner that supports you through every step of homeownership. Explore Plans.
© 2026 Better Homes and Gardens Real Estate LLC. An Anywhere Real Estate company. All rights reserved. Better Homes and Gardens® Real Estate is a registered trademark owned by Meredith Operations Corporation, licensed to Better Homes and Gardens Real Estate LLC and used with permission. Better Homes and Gardens Real Estate LLC fully supports the principles of the Fair Housing Act and the Equal Opportunity Act. Listing information is deemed reliable but is not guaranteed accurate.
Each office is independently owned and operated.
Any services or products provided by third parties are not provided by, affiliated with or related to Better Homes and Gardens Real Estate LLC, or its affiliated companies.