
4343 SE West Edge Rd, Topeka, KS 66609
Local realty services provided by:Better Homes and Gardens Real Estate Wostal Realty
4343 SE West Edge Rd,Topeka, KS 66609
$600,000
- 4 Beds
- 3 Baths
- 3,805 sq. ft.
- Single family
- Active
Listed by: chris glenn, monica glenn
Office: coldwell banker american home
MLS#:245916
Source:KS_TAAR
Price summary
- Price:$600,000
- Price per sq. ft.:$157.69
About this home
NEW PRICE! Welcome to The historic Lake Shawnee. This is more than just a chance to buy a home, this is an opportunity for a lifestyle that most of us can only dream about. The front yard is a grass lovers dream; flat, manicured, and the perfect runway view to the lake. The backyard contains MASSIVE 68x68 foot outbuilding with concrete floor with an attached carport. This area is perfect for automotive collectors or someone running a full blown business from their own property and must be seen to appreciate. The custom ranch style home was built to be the last home you will ever need: spacious, main floor living that is large enough for a gathering, but manageable enough to clean without needing to hire a maid. The open concept has multiple large windows that open to the Lake. Walk out to the wraparound deck and enjoy a sunrise coffee overlooking the water. If the party gets crowded, head downstairs to the walkout basement where the lake views remain unobstructed. Large secondary living area with a beautiful wet bar overlooking the entire scene. This home will give you direct connection to water activities, golfing, bird watching, and plant gazing; it’s like having a permanent free pass to the best botanical garden you could think of, without any of the maintenance. Make friends with the other lake-dwellers. Ride your golf cart around the 7 mile paved trail that circumnavigates the old Lake. Come see why we are so excited about this well built home today. Thank you!...
Contact an agent
Home facts
- Year built:1994
- Subdivision & Development:Not Subdivided
- Listing ID #:245916
- Added:49 day(s) ago
- Updated:September 24, 2026 at 02:36 PM
Rooms and interior
- Bedrooms:4
- Total bathrooms:3
- Full bathrooms:3
- Dining Description:Kitchen/Dining Combo
- Bathrooms Description:1st Floor Full Bath, Primary Bath
- Kitchen Description:Dishwasher, Electric Range, Microwave, Refrigerator
- Bedroom Description:1st Floor Primary Bedroom
- Basement:Yes
- Basement Description:Concrete, Finished
- Living area:3,805 sq. ft.
Heating and cooling
- Central air:Yes
Structure and exterior
- Roof:Architectural Style
- Year built:1994
- Building area:3,805 sq. ft.
- Lot Features:Lake Access
- Architectural Style:Ranch
- Construction Materials:Frame
Schools
- High school:Shawnee Heights High School/USD 450
- Middle school:Shawnee Heights Middle School/USD 450
- Elementary school:Tecumseh South Elementary School/USD 450
Finances and disclosures
- Price:$600,000
- Price per sq. ft.:$157.69
- Tax amount:$8,961
Features and amenities
- Appliances:Dishwasher, Refrigerator
- Laundry features:Main Level
Parking
- Parking description:Attached, Carport
- Garage:Yes
- Garage spaces:2
New listings near 4343 SE West Edge Rd
- Open Thu, 4:30 to 6pmNew
 $224,900Active3 beds 3 baths1,882 sq. ft.
2926 SW Foxcroft 3 Ct, Topeka, KS 66614
MLS# 246721Listed by: GENESIS, LLC, REALTORS - New
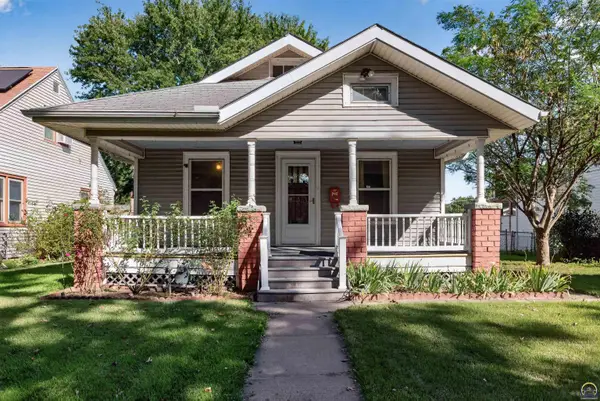 $144,900Active3 beds 1 baths1,578 sq. ft.
220 SW Kendall Ave, Topeka, KS 66606
MLS# 246720Listed by: STONE & STORY RE GROUP, LLC - New
 $154,500Active3 beds 1 baths1,134 sq. ft.
1306 NW Grove Ave, Topeka, KS 66606
MLS# 246716Listed by: BERKSHIRE HATHAWAY FIRST - New
 $185,000Active4 beds 2 baths1,750 sq. ft.
3129 SW Grand Ct, Topeka, KS 66614
MLS# 246713Listed by: GENESIS, LLC, REALTORS - New
 $160,000Active2 beds 1 baths738 sq. ft.
1234 SW Mcalister Ave, Topeka, KS 66604
MLS# 246715Listed by: BERKSHIRE HATHAWAY FIRST - Open Thu, 5:30 to 6:45pmNew
 $170,000Active3 beds 2 baths1,315 sq. ft.
1722 SW Fairlawn Rd, Topeka, KS 66604
MLS# 246703Listed by: BERKSHIRE HATHAWAY FIRST - Open Thu, 5:30 to 6:45pmNew$170,000Active3 beds 2 baths1,315 sq. ft.
1722 SW Fairlawn Rd, Topeka, KS 66604
MLS# 246703Listed by: BERKSHIRE HATHAWAY FIRST - New
 $375,000Active4 beds 4 baths2,494 sq. ft.
3649 SE Peck Rd, Topeka, KS 66605
MLS# 246632Listed by: KW ONE LEGACY PARTNERS, LLC - New
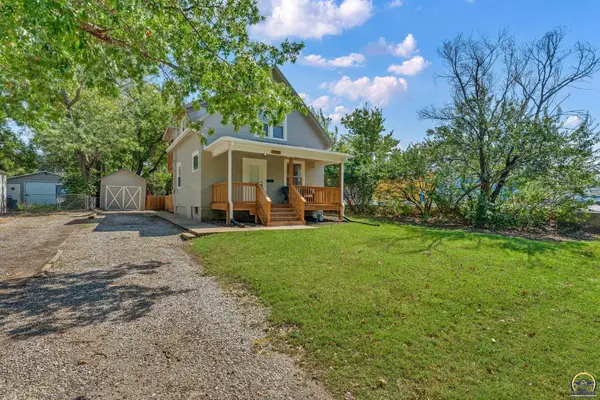 $159,000Active2 beds 1 baths930 sq. ft.
932 SW Macvicar Ave, Topeka, KS 66606
MLS# 246708Listed by: KW ONE LEGACY PARTNERS, LLC - New
 $749,999Active4 beds 4 baths2,886 sq. ft.
5755 Wanamaker Road, Topeka, KS 66610
MLS# 2643324Listed by: AT HOME KANSAS


Protect your home and budget from life's surprises with an Assurant Home Warranty, backed by a partner that supports you through every step of homeownership. Explore Plans.
© 2026 Better Homes and Gardens Real Estate LLC. An Anywhere Real Estate company. All rights reserved. Better Homes and Gardens® Real Estate is a registered trademark owned by Meredith Operations Corporation, licensed to Better Homes and Gardens Real Estate LLC and used with permission. Better Homes and Gardens Real Estate LLC fully supports the principles of the Fair Housing Act and the Equal Opportunity Act. Listing information is deemed reliable but is not guaranteed accurate.
Each office is independently owned and operated.
Any services or products provided by third parties are not provided by, affiliated with or related to Better Homes and Gardens Real Estate LLC, or its affiliated companies.