
4428 SW Colly Creek Dr, Topeka, KS 66610
Local realty services provided by:Better Homes and Gardens Real Estate Wostal Realty
4428 SW Colly Creek Dr,Topeka, KS 66610
$418,500
- 4 Beds
- 4 Baths
- 2,408 sq. ft.
- Single family
- Active
Listed by: bruce meininger
Office: hirsch real estate
MLS#:246468
Source:KS_TAAR
Price summary
- Price:$418,500
- Price per sq. ft.:$173.8
About this home
Fore!!! Welcome to this beautiful home in the Colly Creek subdivision. Backs up to the Berkshire golf course! You can walk out of your back yard right on to the golf course! Just a few steps to the club house with a swimming pool, fitness center, plus other features. (membership required). Now back to the house. Main floor with primary bedroom with an ensuite bathroom and walkout screened in porch to watch the sunrise!! Living room with vaulted ceiling and fireplace, kitchen,laundry room, formal dining room, with breakfast nook in kitchen.Walk upstairs and look over the balcony to the living room. Then take a look at 2 more spacious bedrooms and another full bathroom. And don't forget the partially finished basement with a family room, bedroom , and full bathroom and walk out patio door. Enjoy the large deck in the evenings looking out on to the golf course. Newer flooring and new exterior paint just last year! Get your showing scheduled today!
Contact an agent
Home facts
- Year built:1990
- Subdivision & Development:Colly Creek
- Listing ID #:246468
- Added:1 day(s) ago
- Updated:September 08, 2026 at 07:33 PM
Rooms and interior
- Bedrooms:4
- Total bathrooms:4
- Full bathrooms:3
- Half bathrooms:1
- Dining Description:Breakfast Nook, Formal
- Bathrooms Description:1st Floor Half Bath, Primary Bath
- Kitchen Description:Electric Range, Range Hood, Refrigerator
- Bedroom Description:1st Floor Primary Bedroom
- Basement:Yes
- Basement Description:Concrete
- Living area:2,408 sq. ft.
Heating and cooling
- Central air:Yes
Structure and exterior
- Roof:Architectural Style
- Year built:1990
- Building area:2,408 sq. ft.
- Construction Materials:Stone
Schools
- High school:Washburn Rural High School/USD 437
- Middle school:Washburn Rural Middle School/USD 437
- Elementary school:Pauline Elementary School/USD 437
Finances and disclosures
- Price:$418,500
- Price per sq. ft.:$173.8
- Tax amount:$5,934
Features and amenities
- Appliances:Refrigerator
- Laundry features:Dryer, Main Level, Washer
- Amenities:10'+ Ceiling
Parking
- Parking description:Attached
- Garage:Yes
- Garage spaces:2
New listings near 4428 SW Colly Creek Dr
- New
 $375,000Active4 beds 3 baths2,907 sq. ft.
1709 SW 26th St, Topeka, KS 66611
MLS# 246473Listed by: SEAN & ASSOCIATES LLC - New
 $299,900Active3 beds 3 baths2,190 sq. ft.
5686 SW 34th St, Topeka, KS 66614
MLS# 246469Listed by: COUNTRYWIDE REALTY, INC. - Open Sat, 2 to 4pmNew
 $274,900Active4 beds 3 baths2,212 sq. ft.
1805 SW Arrowhead Road, Topeka, KS 66604
BRICKTOWN ICT REALTY - New
 $375,000Active3 beds 4 baths3,010 sq. ft.
1825 SW Oakley Ave, Topeka, KS 66604
MLS# 246465Listed by: KIRK & COBB, INC. - New
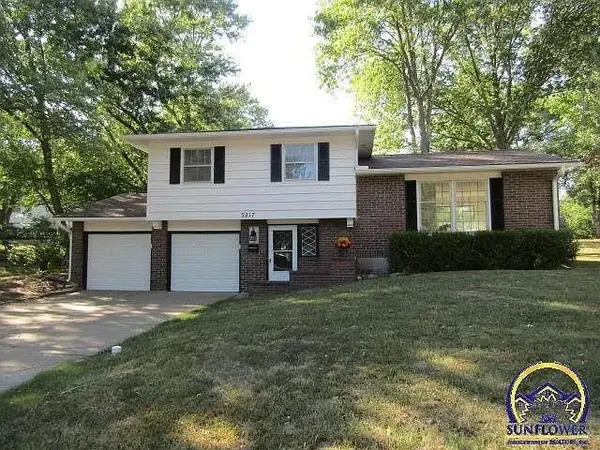 $214,950Active3 beds 2 baths1,601 sq. ft.
3217 Westwood Court, Topeka, KS 66614
MLS# 2640814Listed by: LYNCH REAL ESTATE  $170,000Pending3 beds 3 baths2,220 sq. ft.
3644 SW Skyview Dr, Topeka, KS 66618
MLS# 246459Listed by: KW ONE LEGACY PARTNERS, LLC- New
 $285,000Active3 beds 3 baths2,240 sq. ft.
1576 SW Cheyenne Hills Rd, Topeka, KS 66604
MLS# 246449Listed by: BERKSHIRE HATHAWAY FIRST - New$285,000Active3 beds 3 baths2,240 sq. ft.
1576 SW Cheyenne Hills Rd, Topeka, KS 66604
MLS# 246449Listed by: BERKSHIRE HATHAWAY FIRST - New
 $100,000Active2 beds 1 baths996 sq. ft.
1838 SW Mission Ave, Topeka, KS 66604
MLS# 246451Listed by: ROCKFORD REAL ESTATE LLC


Protect your home and budget from life's surprises with an Assurant Home Warranty, backed by a partner that supports you through every step of homeownership. Explore Plans.
© 2026 Better Homes and Gardens Real Estate LLC. An Anywhere Real Estate company. All rights reserved. Better Homes and Gardens® Real Estate is a registered trademark owned by Meredith Operations Corporation, licensed to Better Homes and Gardens Real Estate LLC and used with permission. Better Homes and Gardens Real Estate LLC fully supports the principles of the Fair Housing Act and the Equal Opportunity Act. Listing information is deemed reliable but is not guaranteed accurate.
Each office is independently owned and operated.
Any services or products provided by third parties are not provided by, affiliated with or related to Better Homes and Gardens Real Estate LLC, or its affiliated companies.