
4600 NW Redwood Dr, Topeka, KS 66618
Local realty services provided by:Better Homes and Gardens Real Estate Wostal Realty
4600 NW Redwood Dr,Topeka, KS 66618
- 4 Beds
- 3 Baths
- - sq. ft.
- Single family
- Sold
Listed by: valerie britto-sobke
Office: berkshire hathaway first
MLS#:244746
Source:KS_TAAR
Sorry, we are unable to map this address
Price summary
- Price:
About this home
This beautifully updated home blends modern farmhouse style with thoughtful upgrades throughout. Inside, you’ll find refreshed living spaces, an updated kitchen and bathrooms, a dedicated theater room, new flooring, smart home electrical features, and a new metal roof equipped with an electric ice-melt system. Situated on 3 private acres, the property offers a peaceful setting with a pond, pool, mature trees, and a spacious outdoor fire pit area perfect for entertaining or relaxing. The attached 2-car garage also includes additional workshop space for hobbies or storage. The finished basement features a 4th non-conforming bedroom (non-conforming due to the absence of an egress window). A rare opportunity to enjoy privacy, modern updates, and country-style living all in one exceptional property!
Contact an agent
Home facts
- Year built:1978
- Subdivision & Development:Sunnyslope
- Listing ID #:244746
- Added:68 day(s) ago
- Updated:August 06, 2026 at 07:24 AM
Rooms and interior
- Bedrooms:4
- Total bathrooms:3
- Full bathrooms:3
- Dining Description:Breakfast Bar, Formal
- Bathrooms Description:1st Floor Full Bath, Primary Bath
- Kitchen Description:Auto Garage Opener(s), Dishwasher, Disposal, Electric Range, Microwave, Refrigerator
- Bedroom Description:1st Floor Primary Bedroom
- Basement:Yes
- Basement Description:Concrete, Finished
Heating and cooling
- Cooling:Attic Fan
- Central air:Yes
Structure and exterior
- Roof:Metal
- Year built:1978
- Lot Features:Corner Lot, Pond/Creek, Wooded
- Architectural Style:Ranch
Schools
- High school:Seaman High School/USD 345
- Middle school:Seaman Middle School/USD 345
- Elementary school:Elmont Elementary School/USD 345
Utilities
- Sewer:Septic Tank
Finances and disclosures
- Price:
- Tax amount:$5,781
Features and amenities
- Appliances:Dishwasher, Disposal, Refrigerator
- Laundry features:Dryer, Main Level, Separate Room, Washer
- Smart home:Yes
Parking
- Parking description:Attached, Extra Parking
- Garage:Yes
- Garage spaces:2
New listings near 4600 NW Redwood Dr
- New
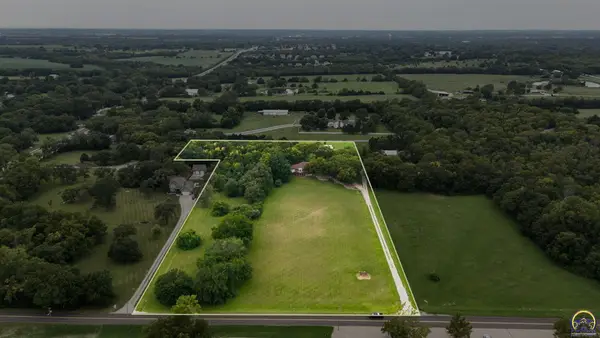 $700,000Active4 beds 3 baths3,805 sq. ft.
4343 SE West Edge Rd, Topeka, KS 66609
MLS# 245916Listed by: COLDWELL BANKER AMERICAN HOME - New
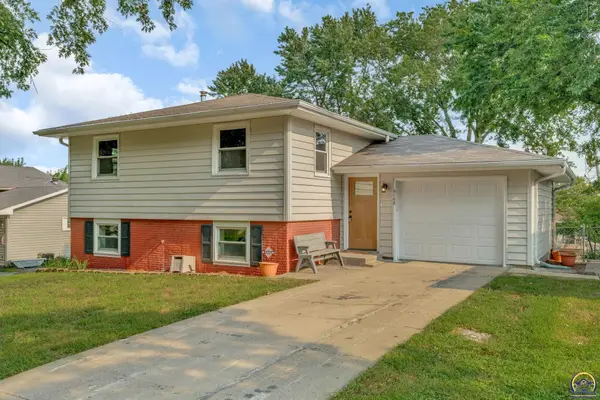 $209,500Active3 beds 2 baths1,592 sq. ft.
5108 SW 33rd St, Topeka, KS 66614
MLS# 245912Listed by: BERKSHIRE HATHAWAY FIRST - New
 $115,000Active2 beds 2 baths1,068 sq. ft.
2622 SE Adams St, Topeka, KS 66605
MLS# 245913Listed by: KW ONE LEGACY PARTNERS, LLC - New
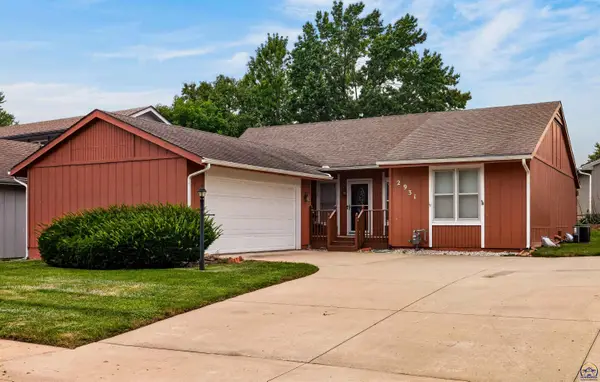 $249,900Active3 beds 2 baths1,835 sq. ft.
2931 SW Arrowhead Rd, Topeka, KS 66614
MLS# 245910Listed by: STONE & STORY RE GROUP, LLC - New
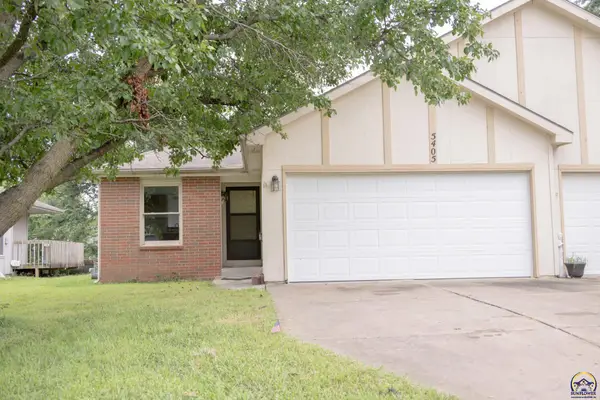 $140,000Active2 beds 3 baths1,244 sq. ft.
5405 SW Reeder St, Topeka, KS 66604
MLS# 245907Listed by: OPEN DOOR KANSAS - New
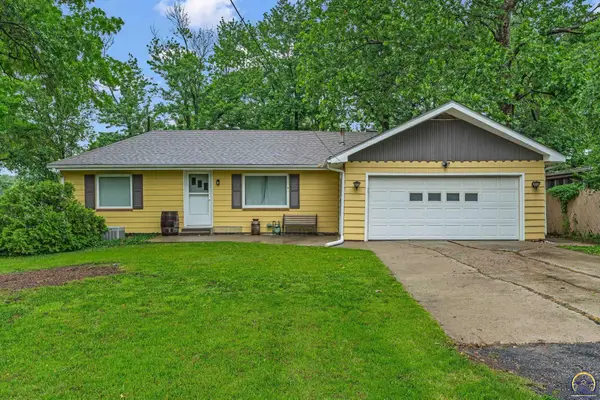 $240,000Active2 beds 1 baths1,338 sq. ft.
3925 N Kansas Ave, Topeka, KS 66617
MLS# 245901Listed by: KW ONE LEGACY PARTNERS, LLC - New
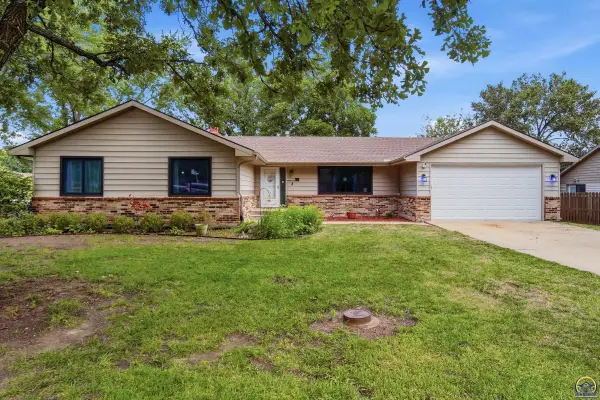 $305,000Active4 beds 3 baths3,068 sq. ft.
3806 SE Fair Meadows Pl, Topeka, KS 66605
MLS# 245899Listed by: PRIME REALTY, LLC - New
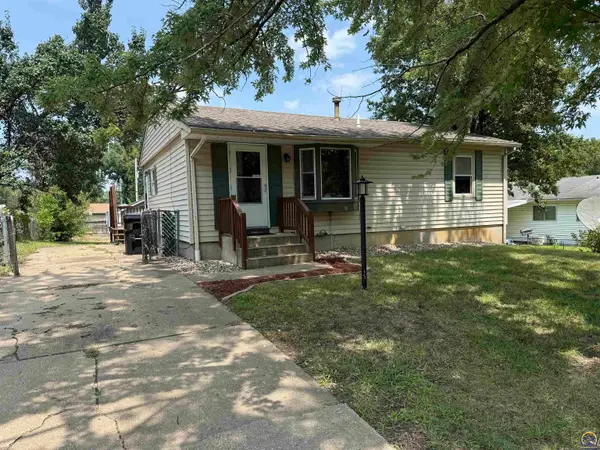 $125,000Active5 beds 2 baths1,735 sq. ft.
3504 SE 9th St, Topeka, KS 66607
MLS# 245892Listed by: COUNTRYWIDE REALTY, INC. 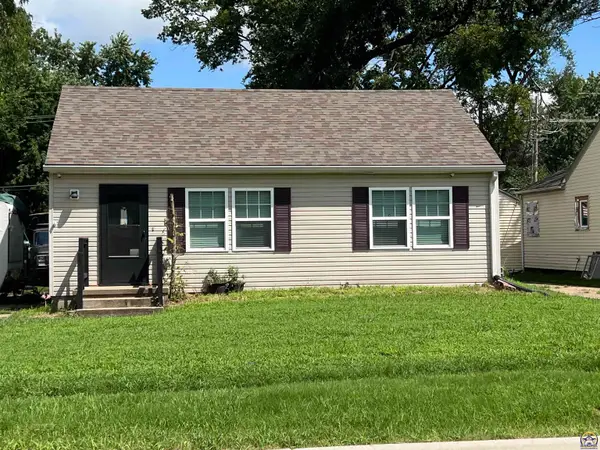 $139,900Pending2 beds 1 baths1,034 sq. ft.
1516 N Kansas Ave, Topeka, KS 66608
MLS# 245893Listed by: BERKSHIRE HATHAWAY FIRST- New
 $300,000Active4 beds 3 baths2,680 sq. ft.
1425 SW Collins Ave, Topeka, KS 66604
MLS# 245886Listed by: GENESIS, LLC, REALTORS


Protect your home and budget from life's surprises with an Assurant Home Warranty, backed by a partner that supports you through every step of homeownership. Explore Plans.
© 2026 Better Homes and Gardens Real Estate LLC. An Anywhere Real Estate company. All rights reserved. Better Homes and Gardens® Real Estate is a registered trademark owned by Meredith Operations Corporation, licensed to Better Homes and Gardens Real Estate LLC and used with permission. Better Homes and Gardens Real Estate LLC fully supports the principles of the Fair Housing Act and the Equal Opportunity Act. Listing information is deemed reliable but is not guaranteed accurate.
Each office is independently owned and operated.
Any services or products provided by third parties are not provided by, affiliated with or related to Better Homes and Gardens Real Estate LLC, or its affiliated companies.