
4945 NW Rochester Rd, Topeka, KS 66617
Local realty services provided by:Better Homes and Gardens Real Estate Wostal Realty
4945 NW Rochester Rd,Topeka, KS 66617
$284,900
- 5 Beds
- 2 Baths
- 2,440 sq. ft.
- Single family
- Pending
Listed by: ian lewis
Office: platinum realty llc.
MLS#:244895
Source:KS_TAAR
Price summary
- Price:$284,900
- Price per sq. ft.:$116.76
About this home
Back on the market at no fault of the sellers—and now with a $5,000 price improvement! If you've been searching for the perfect blend of country living with the convenience of being just minutes from town, this is your opportunity. Be sure to ask about USDA loan eligibility! Don't miss your second chance to own this spacious 5-bedroom ranch situated on over an acre on a desirable corner lot in the highly sought-after Seaman School District. This well-maintained home offers beautiful hardwood floors, multiple living areas, two fireplaces, and a finished basement with plenty of room for family, guests, a home office, or hobbies. Step outside to the covered deck overlooking the fenced backyard—perfect for entertaining, pets, gardening, or simply enjoying the peaceful surroundings. The oversized attached garage and abundant storage provide the space and functionality today's buyers are looking for. The sellers have completely moved out, allowing for immediate occupancy and making it easy to envision yourself at home. They have also freshly reseeded the backyard, giving the next owners a great start on a lush outdoor space. With over an acre, a corner lot, a fantastic location close to schools, shopping, and highway access, and now priced even more competitively, this property is an exceptional value that you won't want to miss. Open House: Sunday, July 23rd, from 5:00 PM to 7:00 PM. Schedule your private showing today!...
Contact an agent
Home facts
- Year built:1962
- Subdivision & Development:Melvin
- Listing ID #:244895
- Added:62 day(s) ago
- Updated:August 07, 2026 at 10:13 AM
Rooms and interior
- Bedrooms:5
- Total bathrooms:2
- Full bathrooms:2
- Dining Description:Kitchen/Dining Combo
- Bathrooms Description:1st Floor Full Bath
- Kitchen Description:Auto Garage Opener(s), Dishwasher, Electric Range, Microwave, Refrigerator
- Bedroom Description:1st Floor Primary Bedroom
- Basement:Yes
- Basement Description:Concrete, Full, Partially Finished
- Living area:2,440 sq. ft.
Heating and cooling
- Heating:Steam
- Central air:Yes
Structure and exterior
- Roof:Architectural Style
- Year built:1962
- Building area:2,440 sq. ft.
- Lot Features:Corner Lot
- Architectural Style:Ranch
- Construction Materials:Brick
Schools
- High school:Seaman High School/USD 345
- Middle school:Seaman Middle School/USD 345
- Elementary school:Northern Hills Elementary School/USD 345
Utilities
- Sewer:Septic Tank
Finances and disclosures
- Price:$284,900
- Price per sq. ft.:$116.76
- Tax amount:$3,600
Features and amenities
- Appliances:Dishwasher, Refrigerator
- Laundry features:In Basement, Separate Room
Parking
- Parking description:Attached
- Garage:Yes
- Garage spaces:2
New listings near 4945 NW Rochester Rd
- New
 $490,000Active5 beds 3 baths3,039 sq. ft.
3204 NW 34th St, Topeka, KS 66618
MLS# 245931Listed by: BERKSHIRE HATHAWAY FIRST - New
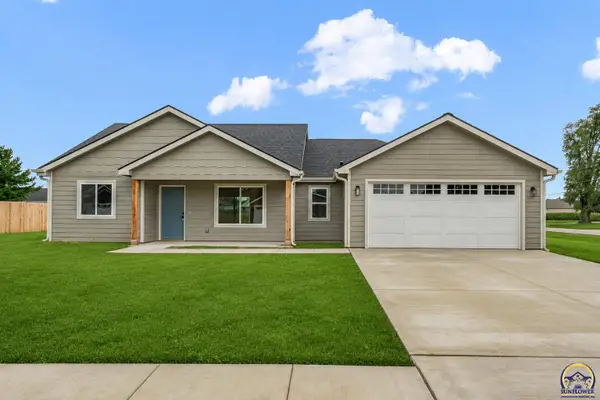 $290,000Active3 beds 2 baths1,277 sq. ft.
1929 NW Waldo Way, Topeka, KS 66608
MLS# 245943Listed by: BERKSHIRE HATHAWAY FIRST - New
 $25,000Active0.3 Acres
6205 SW 46th St, Topeka, KS 66610
MLS# 245944Listed by: KW ONE LEGACY PARTNERS, LLC - New
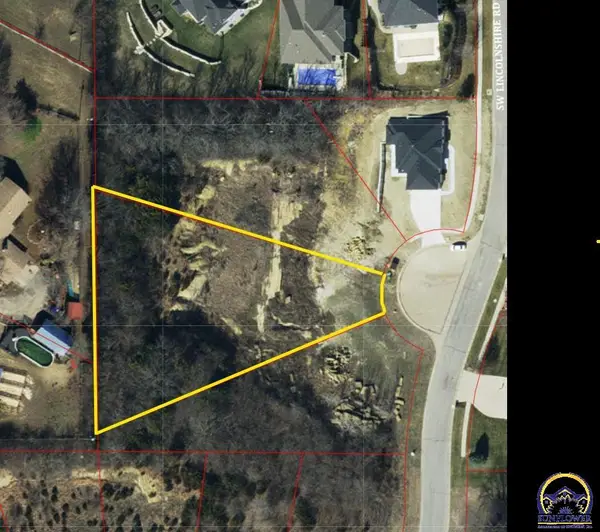 $29,000Active0.75 Acres
0000 SW Lincolnshire Rd #Blk B Lot 14, Topeka, KS 66610
MLS# 245946Listed by: KW ONE LEGACY PARTNERS, LLC - New
 $27,000Active0.75 Acres
0000 SW Lincolnshire Rd #Blk B Lot 15, Topeka, KS 66610
MLS# 245947Listed by: KW ONE LEGACY PARTNERS, LLC - New
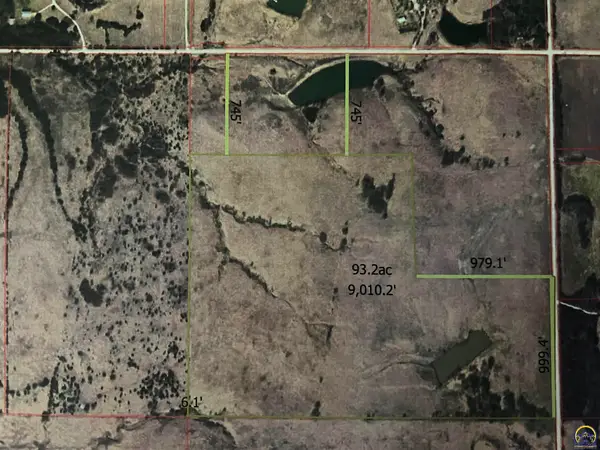 $1,739,000Active94 Acres
00000 NW Jennings Rd, Topeka, KS 66618
MLS# 245934Listed by: STONE & STORY RE GROUP, LLC - New
 $209,900Active3 beds 3 baths1,664 sq. ft.
4847 SW 29th St, Topeka, KS 66614
MLS# 245936Listed by: BERKSHIRE HATHAWAY FIRST - Open Sun, 1 to 2:30pmNew
 $129,900Active4 beds 1 baths1,344 sq. ft.
2530 SW Hillcrest Rd, Topeka, KS 66614
MLS# 245941Listed by: KW ONE LEGACY PARTNERS, LLC  $105,000Pending2 beds 1 baths1,160 sq. ft.
3112 NW Rochester Rd, Topeka, KS 66617
MLS# 245932Listed by: COUNTRYWIDE REALTY, INC.- Open Sat, 11am to 12pmNew
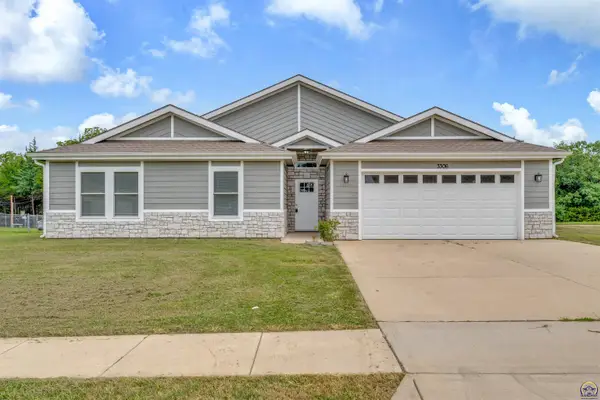 Listed by BHGRE$299,000Active4 beds 2 baths1,508 sq. ft.
3306 SE Long St, Topeka, KS 66605
MLS# 245929Listed by: BETTER HOMES AND GARDENS REAL


Protect your home and budget from life's surprises with an Assurant Home Warranty, backed by a partner that supports you through every step of homeownership. Explore Plans.
© 2026 Better Homes and Gardens Real Estate LLC. An Anywhere Real Estate company. All rights reserved. Better Homes and Gardens® Real Estate is a registered trademark owned by Meredith Operations Corporation, licensed to Better Homes and Gardens Real Estate LLC and used with permission. Better Homes and Gardens Real Estate LLC fully supports the principles of the Fair Housing Act and the Equal Opportunity Act. Listing information is deemed reliable but is not guaranteed accurate.
Each office is independently owned and operated.
Any services or products provided by third parties are not provided by, affiliated with or related to Better Homes and Gardens Real Estate LLC, or its affiliated companies.