
3306 SE Long St, Topeka, KS 66605
Local realty services provided by:Better Homes and Gardens Real Estate Wostal Realty
3306 SE Long St,Topeka, KS 66605
$289,000
- 4 Beds
- 2 Baths
- 1,508 sq. ft.
- Single family
- Active
Listed by:
 Betsy Baker(316) 727 - 6276Better Homes and Gardens Real Estate Wostal Realty
Office: better homes and gardens real
MLS#:245929
Source:KS_TAAR
Price summary
- Price:$289,000
- Price per sq. ft.:$191.64
About this home
Welcome to your next home! This gently used, 4-bedroom, 2-bathroom property was built in 2021 and sits within the highly desirable Shawnee Heights School District. Step inside to find luxury vinyl flooring throughout the entire layout, completely eliminating the need for carpet maintenance. The entryway and spacious living room boast soaring 10-foot ceilings, creating an open and airy atmosphere. In the primary suite, enjoy elegant 9-foot coffered ceilings, a massive walk-in closet, and a private bathroom featuring a large walk-in shower. Outside, a 2-car garage provides excellent storage, while the large covered patio offers the perfect space for outdoor relaxation. Best of all, the tax specials expire this year (2026). This unique financial benefit allows you to enjoy the perks of a newer neighborhood without the added long-term expense.
Contact an agent
Home facts
- Year built:2021
- Subdivision & Development:Shawnee Trails
- Listing ID #:245929
- Added:48 day(s) ago
- Updated:September 24, 2026 at 02:36 PM
Rooms and interior
- Bedrooms:4
- Total bathrooms:2
- Full bathrooms:2
- Dining Description:Kitchen/Dining Combo, Kitchen/Family Combo, Living/Dining Combo
- Bathrooms Description:1st Floor Full Bath, Primary Bath
- Kitchen Description:Auto Garage Opener(s), Dishwasher, Disposal, Electric Range, Microwave, Oven, Refrigerator
- Bedroom Description:1st Floor Primary Bedroom
- Basement:Yes
- Basement Description:Concrete, Slab
- Living area:1,508 sq. ft.
Heating and cooling
- Cooling:14 =/+ Seer
- Heating:90 + Efficiency
- Central air:Yes
Structure and exterior
- Roof:Architectural Style, Composition
- Year built:2021
- Building area:1,508 sq. ft.
- Lot Features:Cul-De-Sac, Sidewalk
- Architectural Style:Ranch
- Exterior Features:Zero Step Entry
Schools
- High school:Shawnee Heights High School/USD 450
- Middle school:Shawnee Heights Middle School/USD 450
- Elementary school:Shawnee Heights Elementary School/USD 450
Finances and disclosures
- Price:$289,000
- Price per sq. ft.:$191.64
- Tax amount:$5,900
Features and amenities
- Appliances:Dishwasher, Disposal, Oven, Refrigerator
- Laundry features:Main Level
- Amenities:8' Ceiling, Coffered Ceiling(s)
Parking
- Parking description:Attached
- Garage:Yes
- Garage spaces:2
New listings near 3306 SE Long St
- Open Thu, 4:30 to 6pmNew
 $224,900Active3 beds 3 baths1,882 sq. ft.
2926 SW Foxcroft 3 Ct, Topeka, KS 66614
MLS# 246721Listed by: GENESIS, LLC, REALTORS - New
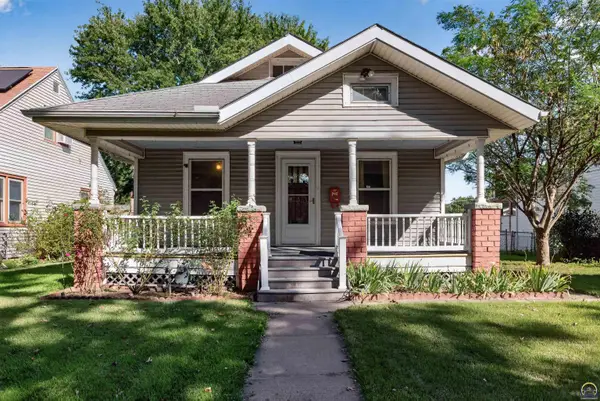 $144,900Active3 beds 1 baths1,578 sq. ft.
220 SW Kendall Ave, Topeka, KS 66606
MLS# 246720Listed by: STONE & STORY RE GROUP, LLC - New
 $154,500Active3 beds 1 baths1,134 sq. ft.
1306 NW Grove Ave, Topeka, KS 66606
MLS# 246716Listed by: BERKSHIRE HATHAWAY FIRST - New
 $185,000Active4 beds 2 baths1,750 sq. ft.
3129 SW Grand Ct, Topeka, KS 66614
MLS# 246713Listed by: GENESIS, LLC, REALTORS - New
 $160,000Active2 beds 1 baths738 sq. ft.
1234 SW Mcalister Ave, Topeka, KS 66604
MLS# 246715Listed by: BERKSHIRE HATHAWAY FIRST - Open Thu, 5:30 to 6:45pmNew
 $170,000Active3 beds 2 baths1,315 sq. ft.
1722 SW Fairlawn Rd, Topeka, KS 66604
MLS# 246703Listed by: BERKSHIRE HATHAWAY FIRST - Open Thu, 5:30 to 6:45pmNew$170,000Active3 beds 2 baths1,315 sq. ft.
1722 SW Fairlawn Rd, Topeka, KS 66604
MLS# 246703Listed by: BERKSHIRE HATHAWAY FIRST - New
 $375,000Active4 beds 4 baths2,494 sq. ft.
3649 SE Peck Rd, Topeka, KS 66605
MLS# 246632Listed by: KW ONE LEGACY PARTNERS, LLC - New
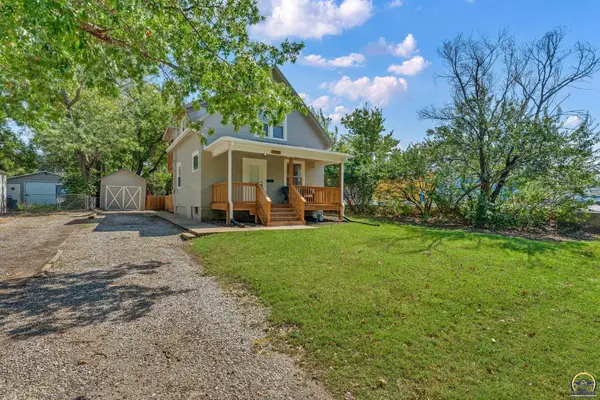 $159,000Active2 beds 1 baths930 sq. ft.
932 SW Macvicar Ave, Topeka, KS 66606
MLS# 246708Listed by: KW ONE LEGACY PARTNERS, LLC - New
 $749,999Active4 beds 4 baths2,886 sq. ft.
5755 Wanamaker Road, Topeka, KS 66610
MLS# 2643324Listed by: AT HOME KANSAS


Protect your home and budget from life's surprises with an Assurant Home Warranty, backed by a partner that supports you through every step of homeownership. Explore Plans.
© 2026 Better Homes and Gardens Real Estate LLC. An Anywhere Real Estate company. All rights reserved. Better Homes and Gardens® Real Estate is a registered trademark owned by Meredith Operations Corporation, licensed to Better Homes and Gardens Real Estate LLC and used with permission. Better Homes and Gardens Real Estate LLC fully supports the principles of the Fair Housing Act and the Equal Opportunity Act. Listing information is deemed reliable but is not guaranteed accurate.
Each office is independently owned and operated.
Any services or products provided by third parties are not provided by, affiliated with or related to Better Homes and Gardens Real Estate LLC, or its affiliated companies.