
517 SW Watson Ave, Topeka, KS 66606
Local realty services provided by:Better Homes and Gardens Real Estate Wostal Realty
517 SW Watson Ave,Topeka, KS 66606
$169,900
- 2 Beds
- 1 Baths
- 1,158 sq. ft.
- Single family
- Active
Listed by: andre mehrens
Office: reecenichols topeka elite
MLS#:247314
Source:KS_TAAR
Price summary
- Price:$169,900
- Price per sq. ft.:$146.72
About this home
Move in ready 2-bedroom 1 bath Bungalow, just about everything is done for the new owner on this one. New roof in 2025, New sewer in 2026, New appliance package in 2024. If you happen to have an RV, a new 17' tall, 36' long RV Carport with 220v outlet ran to the area. New Chain link fence in 2024. New water line in 2025. Newer carpet and paint. Granite countertop in the kitchen. Did I say "MOVE IN READY"? Enjoy your evenings on the front porch, all you need is a swing. Close to Downtown, Shopping, Hospitals and Local Parks.
Contact an agent
Home facts
- Year built:1930
- Subdivision & Development:Arlington Heights
- Listing ID #:247314
- Added:1 day(s) ago
- Updated:November 04, 2026 at 02:27 AM
Rooms and interior
- Bedrooms:2
- Total bathrooms:1
- Full bathrooms:1
- Dining Description:Living/Dining Combo
- Bathrooms Description:1st Floor Full Bath
- Kitchen Description:Dishwasher, Electric Cooktop, Electric Range, Refrigerator
- Bedroom Description:1st Floor Primary Bedroom
- Basement:Yes
- Basement Description:Partial, Unfinished
- Living area:1,158 sq. ft.
Heating and cooling
- Central air:Yes
Structure and exterior
- Roof:Architectural Style, Composition
- Year built:1930
- Building area:1,158 sq. ft.
- Construction Materials:Frame, Vinyl Siding
Schools
- High school:Topeka West High School/USD 501
- Middle school:Landon Middle School/USD 501
- Elementary school:Meadows Elementary School/USD 501
Finances and disclosures
- Price:$169,900
- Price per sq. ft.:$146.72
- Tax amount:$2,472
Features and amenities
- Appliances:Dishwasher, Electric Cooktop, Refrigerator
- Laundry features:In Basement
- Amenities:Cable TV Available
Parking
- Parking description:Carport
New listings near 517 SW Watson Ave
- Coming Soon
 $385,000Coming Soon4 beds 3 baths2,523 sq. ft.
5040 Brentwood Road, Topeka, KS 66606
MLS# 2649887Listed by: COMPASS REALTY GROUP - Coming Soon
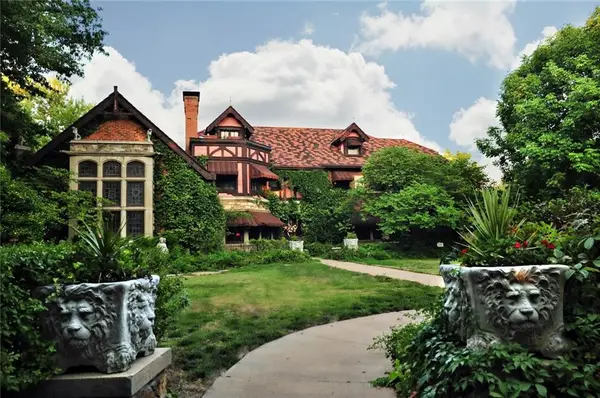 $1,995,000Coming Soon7 beds 8 baths8,646 sq. ft.
1272 SW Fillmore Street, Topeka, KS 66604
MLS# 2646902Listed by: SAGE SOTHEBY'S INTERNATIONAL REALTY - Coming Soon
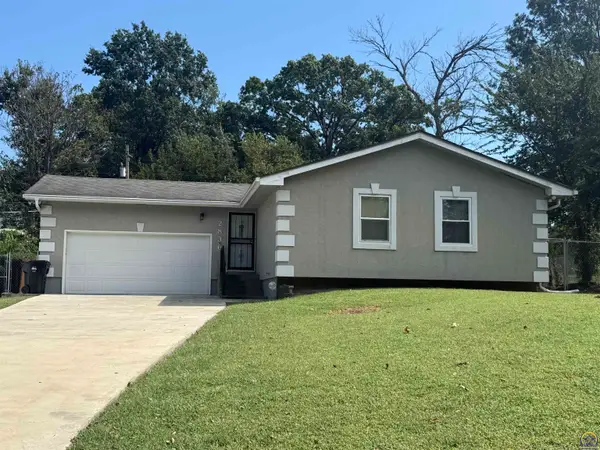 $215,000Coming Soon4 beds 2 baths1,790 sq. ft.
2836 SE Massachusetts Ave, Topeka, KS 66605
MLS# 246578Listed by: KW ONE LEGACY PARTNERS, LLC - New
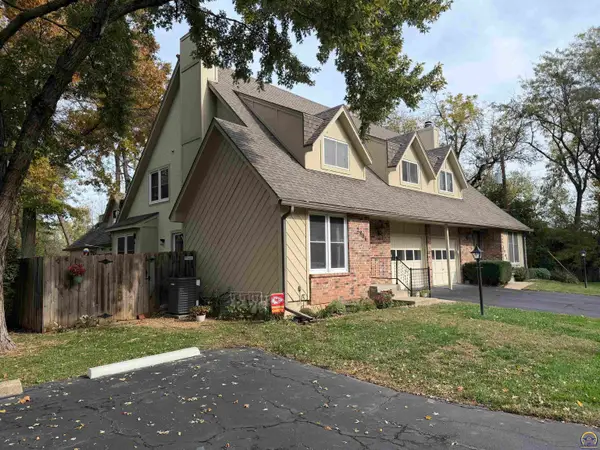 $225,000Active5 beds 4 baths2,351 sq. ft.
2906 SW Foxcroft 3 Ct, Topeka, KS 66614
MLS# 247331Listed by: PRIME REALTY, LLC - New
 $80,000Active2 beds 1 baths966 sq. ft.
412 NW Gordon St, Topeka, KS 66608
MLS# 247328Listed by: PRIME REALTY, LLC - New
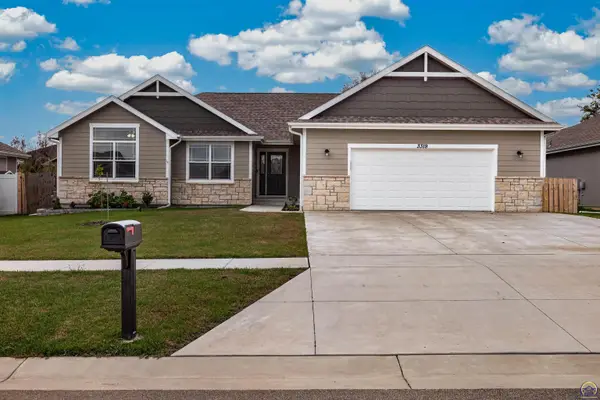 $465,000Active5 beds 3 baths2,900 sq. ft.
3319 SW 44th St, Topeka, KS 66610
MLS# 247325Listed by: STONE & STORY RE GROUP, LLC - New
 $85,000Active3 beds 2 baths1,280 sq. ft.
1205 SE Quincy St, Topeka, KS 66612
MLS# 247326Listed by: KW ONE LEGACY PARTNERS, LLC - New
 $419,000Active3 beds 2 baths1,742 sq. ft.
9815 SW Deer Trail St, Topeka, KS 66610
MLS# 247320Listed by: COUNTRYWIDE REALTY, INC. - New
 $419,000Active3 beds 2 baths1,817 sq. ft.
9809 SW Deer Trail St, Topeka, KS 66610
MLS# 247321Listed by: COUNTRYWIDE REALTY, INC. - New
 $489,900Active5 beds 4 baths3,563 sq. ft.
3967 SW Marion Ln, Topeka, KS 66610
MLS# 247324Listed by: COUNTRYWIDE REALTY, INC.


Protect your home and budget from life's surprises with an Assurant Home Warranty, backed by a partner that supports you through every step of homeownership. Explore Plans.
© 2026 Better Homes and Gardens Real Estate LLC. An Anywhere Real Estate company. All rights reserved. Better Homes and Gardens® Real Estate is a registered trademark owned by Meredith Operations Corporation, licensed to Better Homes and Gardens Real Estate LLC and used with permission. Better Homes and Gardens Real Estate LLC fully supports the principles of the Fair Housing Act and the Equal Opportunity Act. Listing information is deemed reliable but is not guaranteed accurate.
Each office is independently owned and operated.
Any services or products provided by third parties are not provided by, affiliated with or related to Better Homes and Gardens Real Estate LLC, or its affiliated companies.