
5311 NW Beaumont St, Topeka, KS 66618
Local realty services provided by:Better Homes and Gardens Real Estate Wostal Realty
5311 NW Beaumont St,Topeka, KS 66618
$529,900
- 5 Beds
- 3 Baths
- 2,619 sq. ft.
- Single family
- Active
Upcoming open houses
- Sun, Sep 2001:30 pm - 03:00 pm
Listed by: darin stephens, abby gordon
Office: stone & story re group, llc.
MLS#:246426
Source:KS_TAAR
Price summary
- Price:$529,900
- Price per sq. ft.:$202.33
- Monthly HOA dues:$11.08
About this home
Welcome to Diamond Homes' newest masterpiece in Sterling Chase! This stunning new construction has been thoughtfully designed for the way you actually live — and entertain. The heart of the home is the large, open-concept kitchen, dining, and living space — built for hosting holidays, game nights, or everyday family life around a beautiful fireplace with custom built-ins. An oversized walk-in pantry makes meal prep and storage effortless. Just off the garage, a huge mud room/drop zone keeps backpacks, boots, and busy schedules organized and out of sight, while the downstairs, a versatile bonus room, offers the perfect playroom, home office, or media retreat, with two bedrooms and a full bath. Step outside to the covered back patio, an oversized entertaining area ready for weekend cookouts or quiet evenings under the stars, all set against fully sodded and irrigated grounds for effortless curb appeal from day one. Don't miss your chance to own a brand-new home!
Contact an agent
Home facts
- Year built:2026
- Subdivision & Development:Sterling Chase
- Listing ID #:246426
- Added:14 day(s) ago
- Updated:September 18, 2026 at 02:47 PM
Rooms and interior
- Bedrooms:5
- Total bathrooms:3
- Full bathrooms:3
- Dining Description:Kitchen/Dining Combo
- Bathrooms Description:1st Floor Full Bath, Primary Bath
- Kitchen Description:Auto Garage Opener(s), Dishwasher, Disposal, Electric Range, Microwave, Range Hood, Refrigerator
- Bedroom Description:1st Floor Primary Bedroom
- Basement:Yes
- Basement Description:Concrete, Partially Finished
- Living area:2,619 sq. ft.
Structure and exterior
- Roof:Architectural Style
- Year built:2026
- Building area:2,619 sq. ft.
- Lot Features:Sidewalk
- Architectural Style:Ranch
- Exterior Features:Thermal Pane Windows
Schools
- High school:Seaman High School/USD 345
- Middle school:Seaman Middle School/USD 345
- Elementary school:Elmont Elementary School/USD 345
Finances and disclosures
- Price:$529,900
- Price per sq. ft.:$202.33
- Tax amount:$10,676
Features and amenities
- Appliances:Dishwasher, Disposal, Refrigerator
- Laundry features:Main Level, Separate Room
- Amenities:Coffered Ceiling(s), Fire Alarm, Sheetrock
Parking
- Parking description:Attached
- Garage:Yes
- Garage spaces:3
New listings near 5311 NW Beaumont St
- Open Sun, 12:30 to 2pmNew
 $370,000Active4 beds 3 baths2,222 sq. ft.
3336 SE Meadowview Dr, Topeka, KS 66605
MLS# 246635Listed by: PLATINUM REALTY LLC - New
 $230,000Active4 beds 3 baths1,558 sq. ft.
1913 SW Sims Ave, Topeka, KS 66604
MLS# 246633Listed by: BRICKHAVEN.REALESTATE, LLC - Open Sun, 2:30 to 4pmNew
 $465,000Active4 beds 4 baths2,760 sq. ft.
7730 NW Jennings Rd, Topeka, KS 66618
MLS# 246634Listed by: PLATINUM REALTY LLC - New
 $149,900Active3 beds 1 baths1,092 sq. ft.
2215 SW 8th Ave, Topeka, KS 66605
MLS# 246630Listed by: CAPITOL CITY REAL ESTATE - New
 $439,000Active3 beds 4 baths2,819 sq. ft.
2637 SW Lagito Dr, Topeka, KS 66614
MLS# 246631Listed by: REECENICHOLS TOPEKA ELITE - New
 $199,950Active-- beds -- baths
1262 SW Polk St, Topeka, KS 66612
MLS# 246629Listed by: CAPITOL CITY REAL ESTATE - New
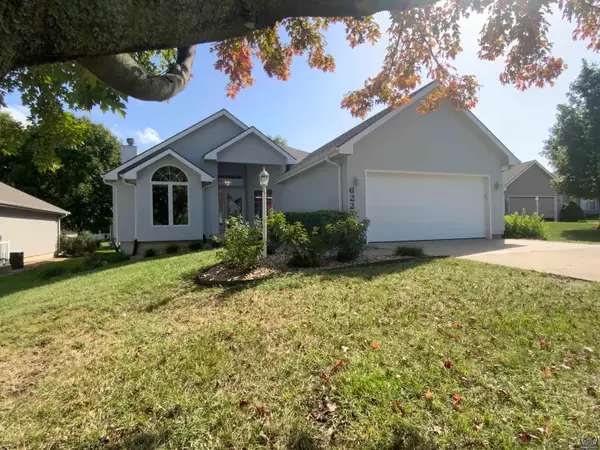 $359,777Active3 beds 3 baths2,515 sq. ft.
6227 SW 40th Ct, Topeka, KS 66610
MLS# 246628Listed by: BERKSHIRE HATHAWAY FIRST - New
 $560,000Active4 beds 4 baths3,636 sq. ft.
5020 NW Derby Dr, Topeka, KS 66618
MLS# 246620Listed by: KW ONE LEGACY PARTNERS, LLC - New
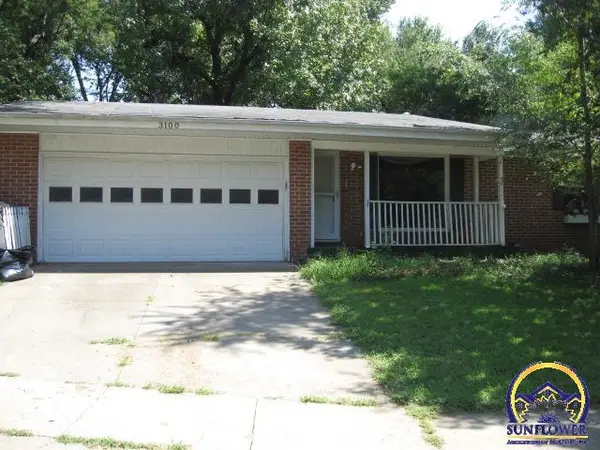 $184,900Active3 beds 3 baths2,452 sq. ft.
3100 SW Meadow Ln, Topeka, KS 66614
MLS# 246622Listed by: COUNTRYWIDE REALTY, INC. - Open Sun, 1:30 to 3pmNew
 $209,000Active4 beds 2 baths1,541 sq. ft.
510 SW Merriam Ct, Topeka, KS 66611
MLS# 246626Listed by: STONE & STORY RE GROUP, LLC


Protect your home and budget from life's surprises with an Assurant Home Warranty, backed by a partner that supports you through every step of homeownership. Explore Plans.
© 2026 Better Homes and Gardens Real Estate LLC. An Anywhere Real Estate company. All rights reserved. Better Homes and Gardens® Real Estate is a registered trademark owned by Meredith Operations Corporation, licensed to Better Homes and Gardens Real Estate LLC and used with permission. Better Homes and Gardens Real Estate LLC fully supports the principles of the Fair Housing Act and the Equal Opportunity Act. Listing information is deemed reliable but is not guaranteed accurate.
Each office is independently owned and operated.
Any services or products provided by third parties are not provided by, affiliated with or related to Better Homes and Gardens Real Estate LLC, or its affiliated companies.