
5639 NW Button Rd, Topeka, KS 66618
Local realty services provided by:Better Homes and Gardens Real Estate Wostal Realty
5639 NW Button Rd,Topeka, KS 66618
- 4 Beds
- 4 Baths
- - sq. ft.
- Single family
- Sold
Listed by: david dunn
Office: stephens real estate inc.
MLS#:244866
Source:KS_TAAR
Sorry, we are unable to map this address
Price summary
- Price:
About this home
Welcome to this stunning home on NW Button Road! Nestled on a lush 3.17-acre lot in a peaceful country setting, this property combines natural beauty, modern comfort, and the tranquility of rural living while still offering nearby city conveniences in the Seaman school district. A long, private driveway winds through the property, leading to a beautifully landscaped yard where a 32x18ft salt-cell pool with a newer deck and wrap-around ornamental iron fences creates a serene outdoor retreat—perfect for entertaining, relaxing, and enjoying the peaceful surroundings. The expansive yard features mature trees and lush landscaping, providing plenty of space for gardening, play, or future expansion. Inside, you'll discover an elegant living space with soaring 30+ foot ceilings in the living room, creating an open and airy atmosphere. The home boasts beautiful hardwood floors (refreshed in 2021), modern Renewal by Andersen windows throughout, and a kitchen with granite countertops, complemented by updated refrigerator, dishwasher, and microwave in 2021. A charming sitting room filled with windows offers scenic views of the private wooded backdrop—an ideal spot to unwind and enjoy the changing seasons. Additional highlights include a three-car attached garage, a dedicated laundry/mudroom, and ample storage with an extra detached outbuilding—perfect for workshops or additional needs. The spacious master suite with a large bath is conveniently located on the main level. The home features multiple living areas and bedrooms, designed for hosting family and friends comfortably and in style. The fully finished basement offers a versatile entertainment space, including a movie/theater room, one of kind designed bar, additional bedroom and bathroom, and generous storage—making it ideal for gatherings and family fun. This beautiful, spacious retreat is move-in ready and waiting for your family to create lasting memories. Experience the perfect harmony of tranquility and comfort at this exceptional property!...
Contact an agent
Home facts
- Year built:1994
- Subdivision & Development:Not Subdivided
- Listing ID #:244866
- Added:61 day(s) ago
- Updated:August 04, 2026 at 03:13 PM
Rooms and interior
- Bedrooms:4
- Total bathrooms:4
- Full bathrooms:3
- Half bathrooms:1
- Kitchen Description:Dishwasher, Microwave, Refrigerator, Wall Oven
- Basement:Yes
- Basement Description:Full, Partially Finished
Heating and cooling
- Central air:Yes
Structure and exterior
- Roof:Composition
- Year built:1994
Schools
- High school:Seaman High School/USD 345
- Middle school:Seaman Middle School/USD 345
- Elementary school:Elmont Elementary School/USD 345
Finances and disclosures
- Price:
- Tax amount:$5,818
Features and amenities
- Appliances:Dishwasher, Refrigerator
- Laundry features:Dryer, Washer
Parking
- Parking description:Attached
- Garage:Yes
- Garage spaces:4
New listings near 5639 NW Button Rd
- New
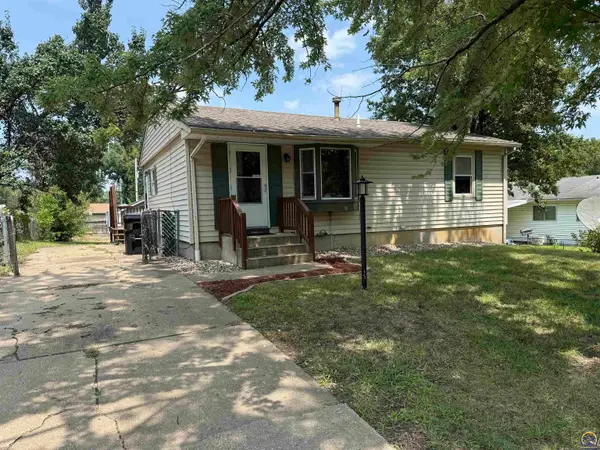 $125,000Active5 beds 2 baths1,735 sq. ft.
3504 SE 9th St, Topeka, KS 66607
MLS# 245892Listed by: COUNTRYWIDE REALTY, INC. 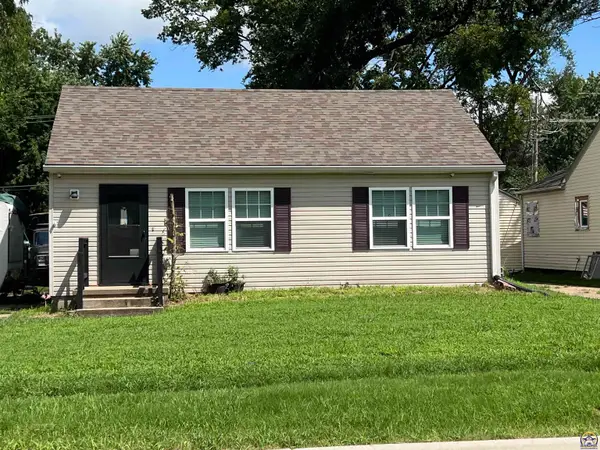 $139,900Pending2 beds 1 baths1,034 sq. ft.
1516 N Kansas Ave, Topeka, KS 66608
MLS# 245893Listed by: BERKSHIRE HATHAWAY FIRST- New
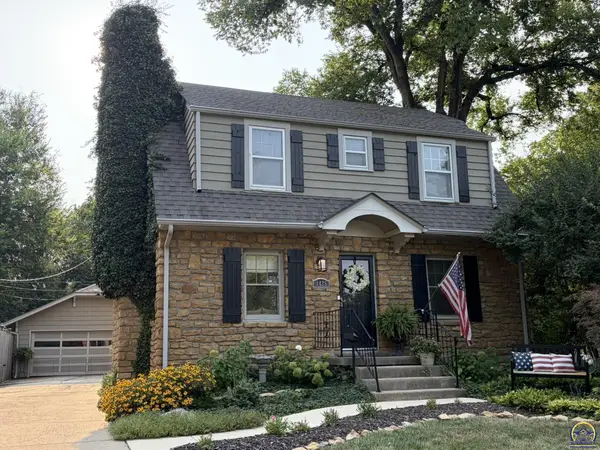 $300,000Active4 beds 3 baths2,680 sq. ft.
1425 SW Collins Ave, Topeka, KS 66604
MLS# 245886Listed by: GENESIS, LLC, REALTORS - New
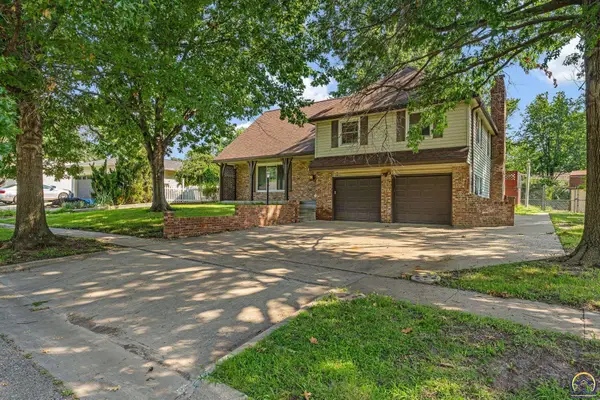 $309,800Active3 beds 3 baths2,235 sq. ft.
1950 SW Navajo Ln, Topeka, KS 66604
MLS# 245890Listed by: BERKSHIRE HATHAWAY FIRST 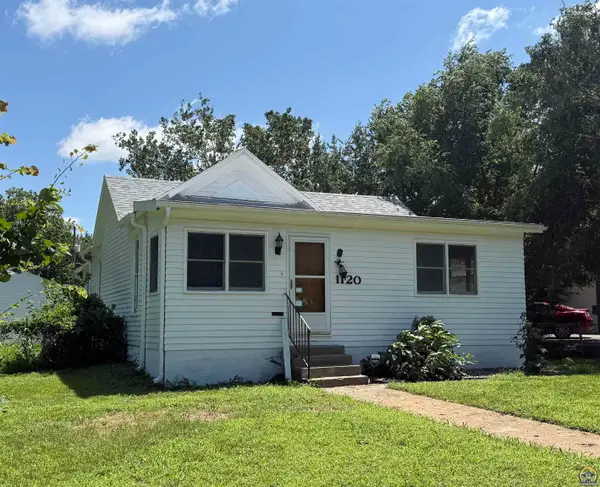 $70,000Pending2 beds 1 baths1,694 sq. ft.
1120 SW Lane St, Topeka, KS 66604
MLS# 245880Listed by: KIRK & COBB, INC.- New
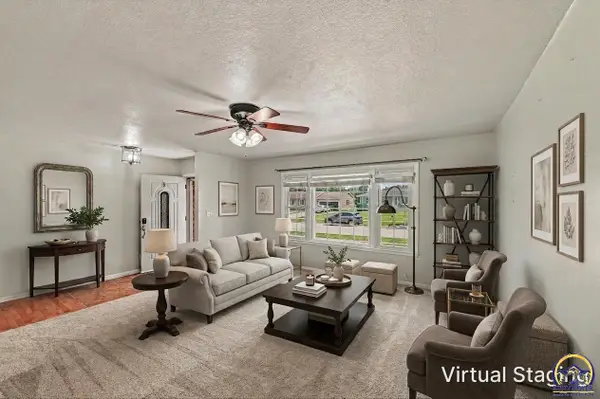 $299,899Active3 beds 2 baths1,841 sq. ft.
5408 SW 12th Ter, Topeka, KS 66604
MLS# 245875Listed by: STONE & STORY RE GROUP, LLC - New
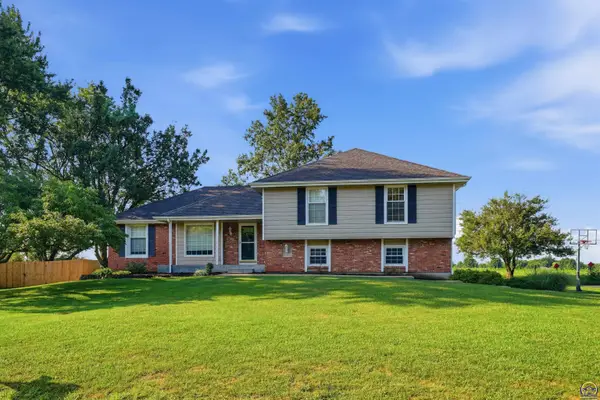 $325,000Active3 beds 3 baths2,379 sq. ft.
4025 SE 34th Ter, Topeka, KS 66605
MLS# 245874Listed by: GENESIS, LLC, REALTORS - New
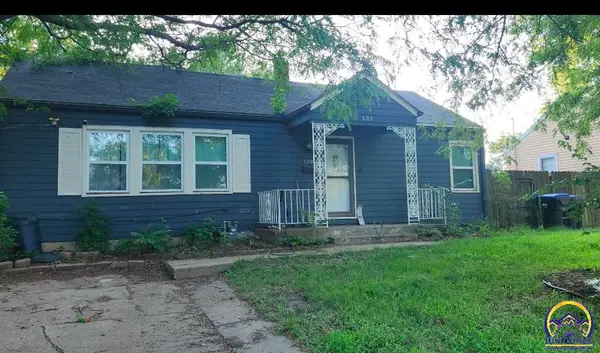 $159,500Active3 beds 2 baths1,478 sq. ft.
609 SW Randolph Ave, Topeka, KS 66604
MLS# 245873Listed by: CHERRYWOOD REALTY LLC - New
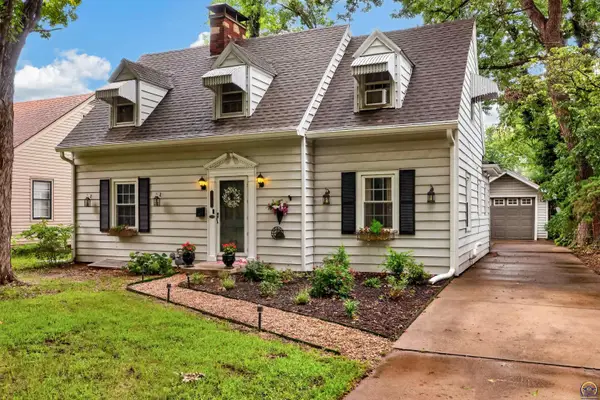 $229,900Active3 beds 2 baths1,543 sq. ft.
1722 SW Webster Ave, Topeka, KS 66604
MLS# 245871Listed by: STONE & STORY RE GROUP, LLC - New
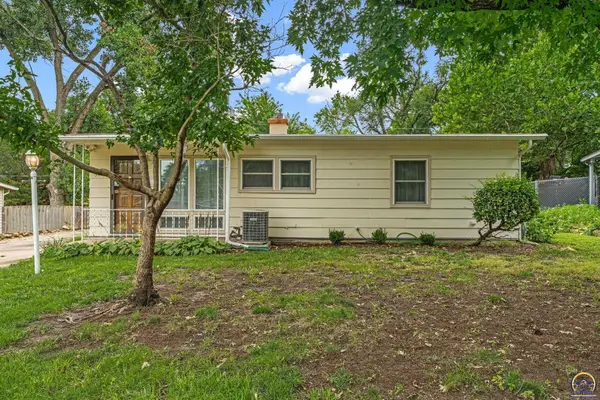 $169,950Active3 beds 2 baths1,340 sq. ft.
915 SW 31st Ter, Topeka, KS 66611
MLS# 245870Listed by: BERKSHIRE HATHAWAY FIRST


Protect your home and budget from life's surprises with an Assurant Home Warranty, backed by a partner that supports you through every step of homeownership. Explore Plans.
© 2026 Better Homes and Gardens Real Estate LLC. An Anywhere Real Estate company. All rights reserved. Better Homes and Gardens® Real Estate is a registered trademark owned by Meredith Operations Corporation, licensed to Better Homes and Gardens Real Estate LLC and used with permission. Better Homes and Gardens Real Estate LLC fully supports the principles of the Fair Housing Act and the Equal Opportunity Act. Listing information is deemed reliable but is not guaranteed accurate.
Each office is independently owned and operated.
Any services or products provided by third parties are not provided by, affiliated with or related to Better Homes and Gardens Real Estate LLC, or its affiliated companies.