
6040 NW Green Hills Rd, Topeka, KS 66618
Local realty services provided by:Better Homes and Gardens Real Estate Wostal Realty
6040 NW Green Hills Rd,Topeka, KS 66618
$405,000
- 3 Beds
- 3 Baths
- 2,216 sq. ft.
- Single family
- Pending
Listed by: annie seel
Office: kirk & cobb, inc.
MLS#:245759
Source:KS_TAAR
Price summary
- Price:$405,000
- Price per sq. ft.:$182.76
About this home
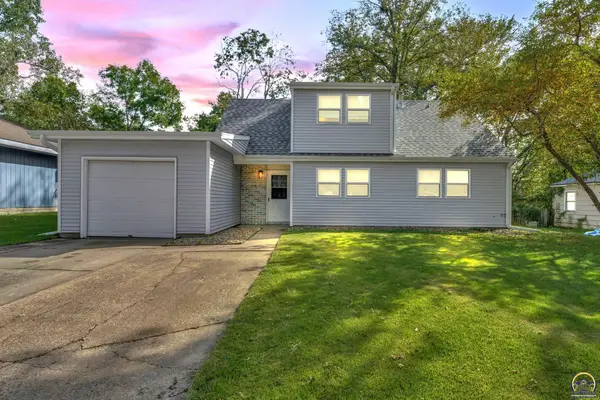
Tucked away on 3 picturesque acres, this one-of-a-kind property captures the heart of country living with the warmth and character that's becoming harder to find. Surrounded by open pasture and peaceful views, this 3-bedroom, 3-bath home offers the perfect blend of rustic craftsmanship, privacy, and space to spread out. Step inside and you'll immediately appreciate the rich wood ceilings, handcrafted woodwork, and inviting lodge-style atmosphere that gives this home its unmistakable charm. Every room reflects the comfort and authenticity of a true country retreat. Start your mornings with coffee on the expansive wraparound deck overlooking the hay meadow, spend your evenings watching breathtaking Kansas sunsets, and enjoy the quiet that only acreage can provide. Outside, you'll find an oversized heated two-car garage with electricity, a large outbuilding with endless possibilities for equipment, hobbies, animals, or projects, and plenty of room to garden, explore, or simply enjoy the outdoors. Whether you're dreaming of a hobby farm, entertaining friends and family, or escaping the hustle of town, this property offers the lifestyle you've been searching for. If you've been waiting for a home with soul, timeless rustic appeal, and the kind of setting that makes you never want to leave, this is one you won't want to miss....
Contact an agent
Home facts
- Year built:1970
- Subdivision & Development:Not Subdivided
- Listing ID #:245759
- Added:55 day(s) ago
- Updated:September 19, 2026 at 08:57 AM
Rooms and interior
- Bedrooms:3
- Total bathrooms:3
- Full bathrooms:3
- Bathrooms Description:1st Floor Full Bath
- Basement:Yes
- Basement Description:Concrete
- Living area:2,216 sq. ft.
Structure and exterior
- Roof:Architectural Style
- Year built:1970
- Building area:2,216 sq. ft.
- Architectural Style:Split Level
- Exterior Features:Thermal Pane Windows
- Levels:Split Level
Schools
- High school:Seaman High School/USD 345
- Middle school:Seaman Middle School/USD 345
- Elementary school:Elmont Elementary School/USD 345
Utilities
- Sewer:Septic Tank
Finances and disclosures
- Price:$405,000
- Price per sq. ft.:$182.76
- Tax amount:$4,488
Features and amenities
- Laundry features:In Basement
Parking
- Parking description:Attached, Detached
- Garage:Yes
- Garage spaces:3
New listings near 6040 NW Green Hills Rd
- Open Sat, 1 to 3pmNew
 $300,000Active4 beds 4 baths3,363 sq. ft.
217 SW Greenwood Ave, Topeka, KS 66606
MLS# 246657Listed by: KIRK & COBB, INC. - New
 $264,950Active5 beds 2 baths2,008 sq. ft.
2111 SW Huntoon St, Topeka, KS 66604
MLS# 246658Listed by: KW ONE LEGACY PARTNERS, LLC - Open Sat, 1 to 2:30pmNew
 $175,000Active3 beds 2 baths1,277 sq. ft.
3560 SW Kiowa St, Topeka, KS 66614
MLS# 246656Listed by: KW ONE LEGACY PARTNERS, LLC - New
 $129,900Active2 beds 1 baths800 sq. ft.
3139 SW Dorr St, Topeka, KS 66604
MLS# 246655Listed by: BRICKHAVEN.REALESTATE, LLC - Open Sun, 12:30 to 1:30pmNew
 $264,980Active3 beds 3 baths1,872 sq. ft.
3339 SW Mariposa Pl, Topeka, KS 66614
MLS# 246645Listed by: COLDWELL BANKER AMERICAN HOME - Open Mon, 5 to 6:30pmNew
 $195,000Active3 beds 2 baths1,279 sq. ft.
3637 SW 38th St, Topeka, KS 66610
MLS# 246648Listed by: KW ONE LEGACY PARTNERS, LLC - Open Sun, 11am to 12:30pmNew
 $309,900Active4 beds 3 baths1,918 sq. ft.
5106 SW 33rd Ter, Topeka, KS 66614
MLS# 246649Listed by: KW ONE LEGACY PARTNERS, LLC - New
 $518,000Active4 beds 3 baths2,951 sq. ft.
2346 SW Millers Cove Ct, Topeka, KS 66614
MLS# 246638Listed by: KW ONE LEGACY PARTNERS, LLC - Open Sat, 12:30 to 2pmNew
 $279,000Active4 beds 3 baths2,264 sq. ft.
1608 NW 50th St, Topeka, KS 66618
MLS# 246640Listed by: KW ONE LEGACY PARTNERS, LLC - Open Sat, 11:30am to 1pmNew
 $345,000Active4 beds 5 baths3,423 sq. ft.
2407 SW Pepperwood Rd, Topeka, KS 66614
MLS# 246642Listed by: REECENICHOLS TOPEKA ELITE


Protect your home and budget from life's surprises with an Assurant Home Warranty, backed by a partner that supports you through every step of homeownership. Explore Plans.
© 2026 Better Homes and Gardens Real Estate LLC. An Anywhere Real Estate company. All rights reserved. Better Homes and Gardens® Real Estate is a registered trademark owned by Meredith Operations Corporation, licensed to Better Homes and Gardens Real Estate LLC and used with permission. Better Homes and Gardens Real Estate LLC fully supports the principles of the Fair Housing Act and the Equal Opportunity Act. Listing information is deemed reliable but is not guaranteed accurate.
Each office is independently owned and operated.
Any services or products provided by third parties are not provided by, affiliated with or related to Better Homes and Gardens Real Estate LLC, or its affiliated companies.