
7431 SW Arthurs Rd, Topeka, KS 66610
Local realty services provided by:Better Homes and Gardens Real Estate Wostal Realty
7431 SW Arthurs Rd,Topeka, KS 66610
$529,900
- 5 Beds
- 4 Baths
- 3,568 sq. ft.
- Single family
- Active
Listed by: janelle moses
Office: coldwell banker american home
MLS#:245474
Source:KS_TAAR
Price summary
- Price:$529,900
- Price per sq. ft.:$148.51
About this home
A very beautiful well-maintained home. The Owner's of 11 years have made abundant & nice updates throughout. 5 real bedrooms and includes a great master suite, with tub and his and her closets. Spilt bedroom floor plan, with a very functional kitchen with pantry, Corian tops & eating bar. Superb basement finished with theatre area & 2 electric wall mounted fireplaces, 2 bedrooms with egress windows. Unique wood accents dot some walls throughout the home. A sport pool was added with volleyball & basketball options and you can enjoy your pool time and use the screened porch for coffee or adult beverages or cozy up in off pool time around the built-in firepit. a full sprinkler system keeps that yard beautiful. Truly a wonderful home and pristine condition. The sellers disclosure notes all the major improvements. Home will be Open Sunday the 12th, from 1-3p.m. and any/all offers wil be presented after.
Contact an agent
Home facts
- Year built:2003
- Listing ID #:245474
- Added:1 day(s) ago
- Updated:July 09, 2026 at 08:39 PM
Rooms and interior
- Bedrooms:5
- Total bathrooms:4
- Full bathrooms:3
- Half bathrooms:1
- Dining Description:Breakfast Bar, Eat-In-Kitchen, Formal, Kitchen/Dining Combo
- Bathrooms Description:1st Floor Full Bath, 1st Floor Half Bath, Primary Bath
- Kitchen Description:Auto Garage Opener(s), Dishwasher, Disposal, Electric Range, Microwave, Refrigerator
- Bedroom Description:1st Floor Primary Bedroom
- Basement:Yes
- Basement Description:Concrete, Full, Partially Finished
- Living area:3,568 sq. ft.
Heating and cooling
- Central air:Yes
Structure and exterior
- Roof:Architectural Style
- Year built:2003
- Building area:3,568 sq. ft.
- Architectural Style:Ranch
- Construction Materials:EIFS, Frame
- Exterior Features:Thermal Pane Windows
Schools
- High school:Washburn Rural High School/USD 437
- Middle school:Washburn Rural Middle School/USD 437
- Elementary school:Jay Shideler Elementary School/USD 437
Finances and disclosures
- Price:$529,900
- Price per sq. ft.:$148.51
- Tax amount:$7,210
Features and amenities
- Appliances:Dishwasher, Disposal, Refrigerator
- Laundry features:Main Level, Separate Room
- Amenities:Cable TV Available, Coffered Ceiling(s)
Parking
- Parking description:Attached
- Garage:Yes
- Garage spaces:3
New listings near 7431 SW Arthurs Rd
- New
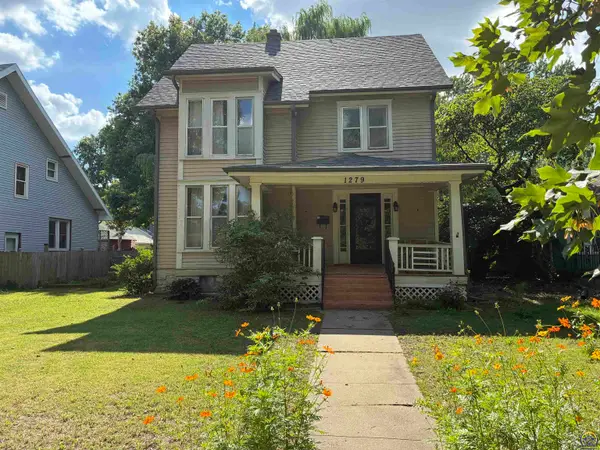 $175,000Active4 beds 2 baths1,736 sq. ft.
1279 SW Macvicar Ave, Topeka, KS 66604
MLS# 245476Listed by: COLDWELL BANKER AMERICAN HOME - New
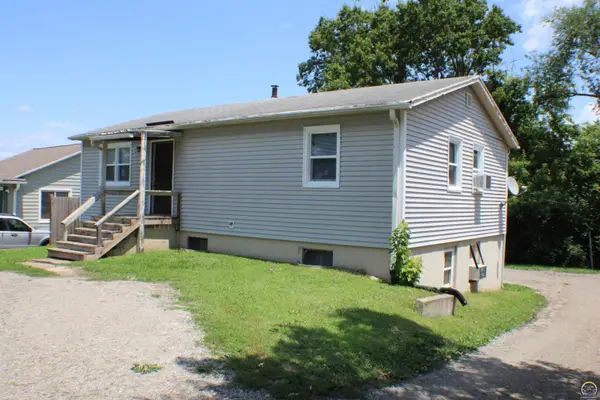 $139,000Active-- beds -- baths
1720 SE Pennsylvania Ave #1720 1/2 Se Pennsylvania, Topeka, KS 66607
MLS# 245477Listed by: GILLUM REALTY LLC - New
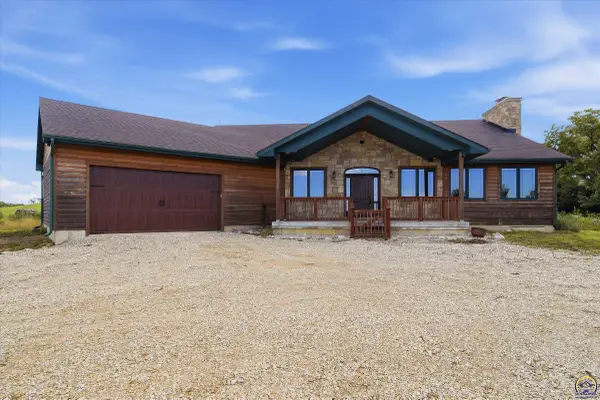 $585,000Active3 beds 3 baths2,750 sq. ft.
6010 SW Douglas Rd, Topeka, KS 66610
MLS# 245471Listed by: GENESIS, LLC, REALTORS - New
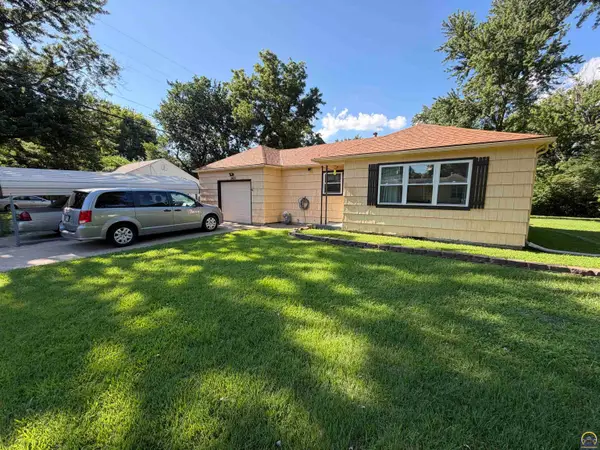 $110,000Active2 beds 1 baths924 sq. ft.
2400 SW 25th Dr, Topeka, KS 66611
MLS# 245469Listed by: KW ONE LEGACY PARTNERS, LLC - New
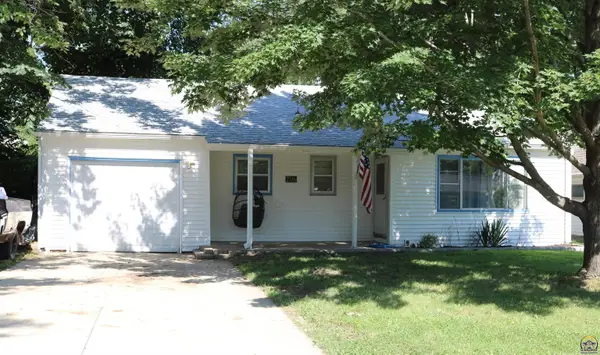 $112,000Active2 beds 1 baths708 sq. ft.
2316 SW Madeline Ln, Topeka, KS 66614
MLS# 245470Listed by: PRIME REALTY, LLC - New
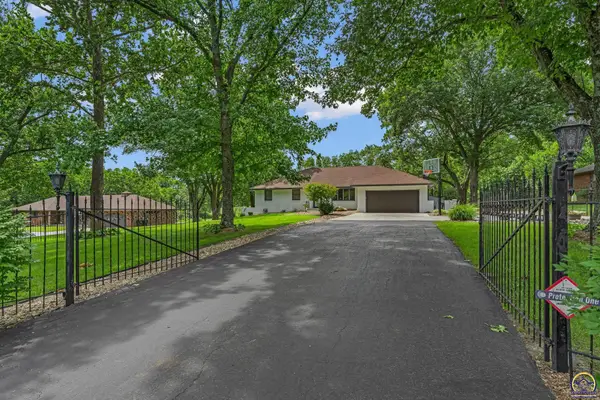 $460,000Active3 beds 3 baths2,634 sq. ft.
2637 NE 39th St, Topeka, KS 66617
MLS# 245454Listed by: BERKSHIRE HATHAWAY FIRST - New
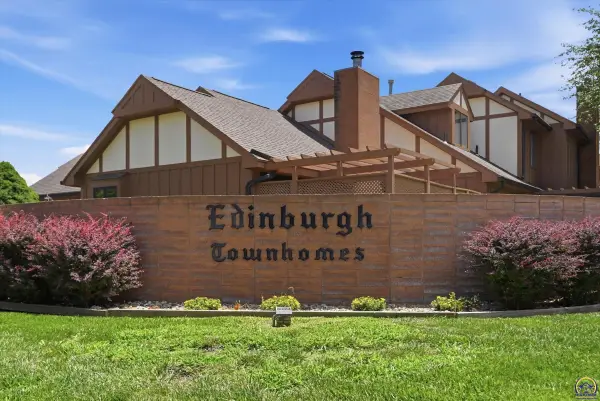 $319,000Active3 beds 3 baths2,352 sq. ft.
5641 Hawick Ln, Topeka, KS 66614
MLS# 245462Listed by: REECENICHOLS TOPEKA ELITE - New
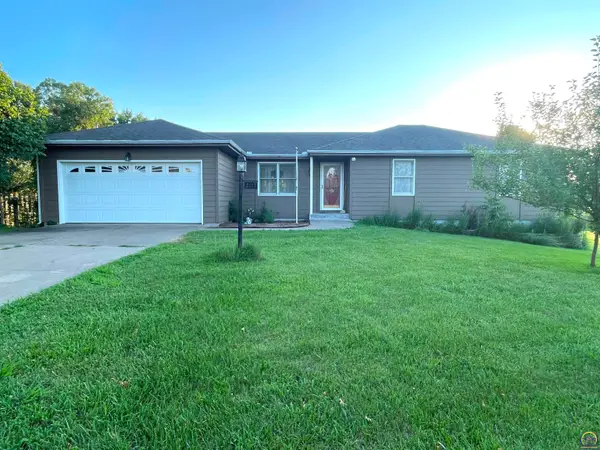 $289,500Active3 beds 2 baths1,448 sq. ft.
4117 SE Colorado Ave, Topeka, KS 66609
MLS# 245460Listed by: REALTY PROFESSIONALS - New
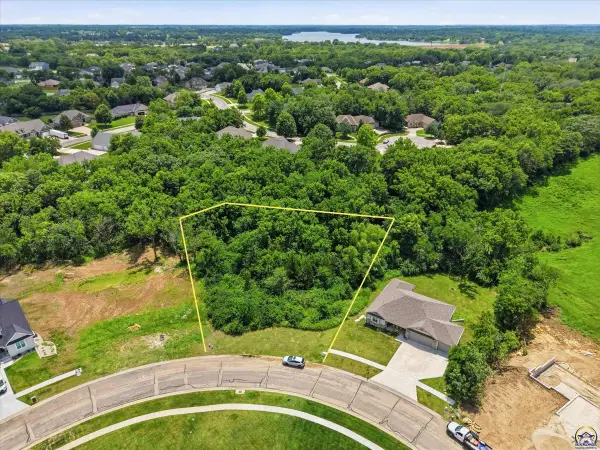 $50,000Active0.6 Acres
3301 SE 23rd St, Topeka, KS 66605
MLS# 245452Listed by: KW INTEGRITY


Protect your home and budget from life's surprises with an Assurant Home Warranty, backed by a partner that supports you through every step of homeownership. Explore Plans.
© 2026 Better Homes and Gardens Real Estate LLC. An Anywhere Real Estate company. All rights reserved. Better Homes and Gardens® Real Estate is a registered trademark owned by Meredith Operations Corporation, licensed to Better Homes and Gardens Real Estate LLC and used with permission. Better Homes and Gardens Real Estate LLC fully supports the principles of the Fair Housing Act and the Equal Opportunity Act. Listing information is deemed reliable but is not guaranteed accurate.
Each office is independently owned and operated.
Any services or products provided by third parties are not provided by, affiliated with or related to Better Homes and Gardens Real Estate LLC, or its affiliated companies.