
7536 SW Blue Inn Pl, Topeka, KS 66614
Local realty services provided by:Better Homes and Gardens Real Estate Wostal Realty
7536 SW Blue Inn Pl,Topeka, KS 66614
$744,900
- 4 Beds
- 5 Baths
- 3,098 sq. ft.
- Single family
- Active
Listed by: laine hash
Office: genesis, llc, realtors
MLS#:245741
Source:KS_TAAR
Price summary
- Price:$744,900
- Price per sq. ft.:$240.45
About this home
Come enjoy your very own, updated Lake Sherwood 2-story! Neutral color palate with open flow kitchen with view of the lake. Enjoy outdoor time on your tiered deck. All 4 bedrooms upstairs with large primary bedroom, walk-in closet and beautiful ensuite bath. Unfinished basement waiting for a future rec room space or bonus room. Awesome opportunity to be on the lake!
Contact an agent
Home facts
- Year built:1988
- Subdivision & Development:Sherwood Estates
- Listing ID #:245741
- Added:55 day(s) ago
- Updated:September 18, 2026 at 02:46 PM
Rooms and interior
- Bedrooms:4
- Total bathrooms:5
- Full bathrooms:4
- Half bathrooms:1
- Dining Description:Eat-In-Kitchen, Formal
- Bathrooms Description:1st Floor Half Bath
- Kitchen Description:Auto Garage Opener(s), Dishwasher, Disposal, Gas Range, Microwave, Oven, Range Hood, Refrigerator
- Basement:Yes
- Basement Description:Concrete, Full
- Living area:3,098 sq. ft.
Heating and cooling
- Central air:Yes
Structure and exterior
- Roof:Architectural Style
- Year built:1988
- Building area:3,098 sq. ft.
- Lot Features:Lake Access, Lake Front
- Architectural Style:Two Story
- Levels:2 Story
Schools
- High school:Washburn Rural High School/USD 437
- Middle school:Washburn Rural Middle School/USD 437
- Elementary school:Jay Shideler Elementary School/USD 437
Finances and disclosures
- Price:$744,900
- Price per sq. ft.:$240.45
- Tax amount:$11,516
Features and amenities
- Appliances:Dishwasher, Disposal, Oven, Refrigerator
- Laundry features:Main Level, Separate Room
Parking
- Parking description:Attached
- Garage:Yes
- Garage spaces:3
New listings near 7536 SW Blue Inn Pl
- Open Sun, 12:30 to 2pmNew
 $370,000Active4 beds 3 baths2,222 sq. ft.
3336 SE Meadowview Dr, Topeka, KS 66605
MLS# 246635Listed by: PLATINUM REALTY LLC - New
 $230,000Active4 beds 3 baths1,558 sq. ft.
1913 SW Sims Ave, Topeka, KS 66604
MLS# 246633Listed by: BRICKHAVEN.REALESTATE, LLC - Open Sun, 2:30 to 4pmNew
 $465,000Active4 beds 4 baths2,760 sq. ft.
7730 NW Jennings Rd, Topeka, KS 66618
MLS# 246634Listed by: PLATINUM REALTY LLC - New
 $149,900Active3 beds 1 baths1,092 sq. ft.
2215 SW 8th Ave, Topeka, KS 66605
MLS# 246630Listed by: CAPITOL CITY REAL ESTATE - New
 $439,000Active3 beds 4 baths2,819 sq. ft.
2637 SW Lagito Dr, Topeka, KS 66614
MLS# 246631Listed by: REECENICHOLS TOPEKA ELITE - New
 $199,950Active-- beds -- baths
1262 SW Polk St, Topeka, KS 66612
MLS# 246629Listed by: CAPITOL CITY REAL ESTATE - New
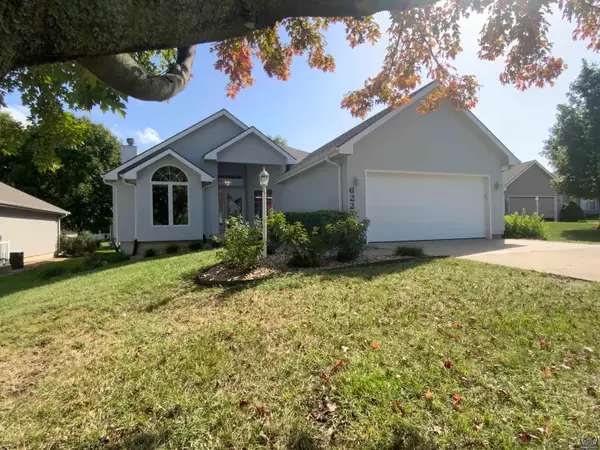 $359,777Active3 beds 3 baths2,515 sq. ft.
6227 SW 40th Ct, Topeka, KS 66610
MLS# 246628Listed by: BERKSHIRE HATHAWAY FIRST - New
 $560,000Active4 beds 4 baths3,636 sq. ft.
5020 NW Derby Dr, Topeka, KS 66618
MLS# 246620Listed by: KW ONE LEGACY PARTNERS, LLC - New
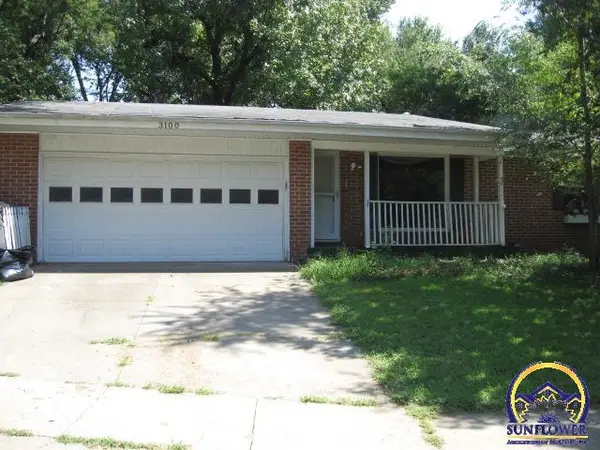 $184,900Active3 beds 3 baths2,452 sq. ft.
3100 SW Meadow Ln, Topeka, KS 66614
MLS# 246622Listed by: COUNTRYWIDE REALTY, INC. - Open Sun, 1:30 to 3pmNew
 $209,000Active4 beds 2 baths1,541 sq. ft.
510 SW Merriam Ct, Topeka, KS 66611
MLS# 246626Listed by: STONE & STORY RE GROUP, LLC


Protect your home and budget from life's surprises with an Assurant Home Warranty, backed by a partner that supports you through every step of homeownership. Explore Plans.
© 2026 Better Homes and Gardens Real Estate LLC. An Anywhere Real Estate company. All rights reserved. Better Homes and Gardens® Real Estate is a registered trademark owned by Meredith Operations Corporation, licensed to Better Homes and Gardens Real Estate LLC and used with permission. Better Homes and Gardens Real Estate LLC fully supports the principles of the Fair Housing Act and the Equal Opportunity Act. Listing information is deemed reliable but is not guaranteed accurate.
Each office is independently owned and operated.
Any services or products provided by third parties are not provided by, affiliated with or related to Better Homes and Gardens Real Estate LLC, or its affiliated companies.