
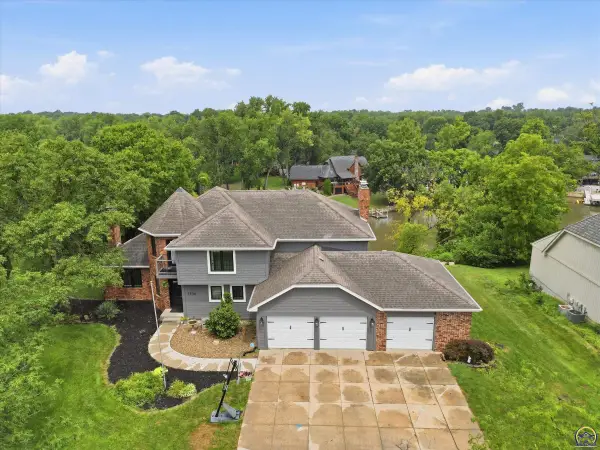
840 NW 50th St, Topeka, KS 66618
Local realty services provided by:Better Homes and Gardens Real Estate Wostal Realty
840 NW 50th St,Topeka, KS 66618
$389,900
- 3 Beds
- 2 Baths
- 2,131 sq. ft.
- Single family
- Active
Upcoming open houses
- Sun, Jul 2601:00 pm - 03:00 pm
Listed by: debbie gillum
Office: gillum realty llc.
MLS#:245711
Source:KS_TAAR
Price summary
- Price:$389,900
- Price per sq. ft.:$182.97
About this home
Welcome to your spacious retreat on nearly 3 acres! This beautifully maintained home sits on a scenic 2.98-acre lot, offering the perfect blend of peaceful living and modern comfort. Inside, the formal living room makes a grand impression with soaring cathedral box-beamed ceilings. The bright kitchen features CustomWoods cabinets and a stylish ceramic tile backsplash, perfect for home cooking and entertaining. You'll love the brand-new carpet across the main floor, convenient main-floor laundry, updated toilets, (Custom woods cabinets in the bathrooms too) an inviting screened-in porch ideal for relaxing and enjoying the outdoors and an oversized 2 car garage. Major mechanical upgrades provide complete peace of mind: Furnace, A/C, and water heater all replaced in 2025 Additional Updates: Garage door, garbage disposal, and new toilets (2024), plus a fresh mailbox Protection: Sump pump equipped with a backup system Move-in ready with all the big-ticket updates already taken care of—don't miss out on this incredible home!...
Contact an agent
Home facts
- Year built:1994
- Listing ID #:245711
- Added:1 day(s) ago
- Updated:July 25, 2026 at 03:25 AM
Rooms and interior
- Bedrooms:3
- Total bathrooms:2
- Full bathrooms:2
- Dining Description:Formal, Kitchen/Dining Combo
- Bathrooms Description:1st Floor Full Bath, Primary Bath
- Kitchen Description:Auto Garage Opener(s), Dishwasher, Disposal, Electric Range, Refrigerator
- Basement:Yes
- Basement Description:Concrete, Full, Partially Finished
- Living area:2,131 sq. ft.
Heating and cooling
- Central air:Yes
Structure and exterior
- Roof:Architectural Style
- Year built:1994
- Building area:2,131 sq. ft.
- Architectural Style:Ranch
- Construction Materials:Frame
Schools
- High school:Seaman High School/USD 345
- Middle school:Seaman Middle School/USD 345
- Elementary school:Northern Hills Elementary School/USD 345
Utilities
- Sewer:Septic Tank
Finances and disclosures
- Price:$389,900
- Price per sq. ft.:$182.97
- Tax amount:$4,122
Features and amenities
- Appliances:Dishwasher, Disposal, Refrigerator
- Laundry features:Main Level
- Amenities:Coffered Ceiling(s)
Parking
- Parking description:Attached
- Garage:Yes
- Garage spaces:2
New listings near 840 NW 50th St
- New
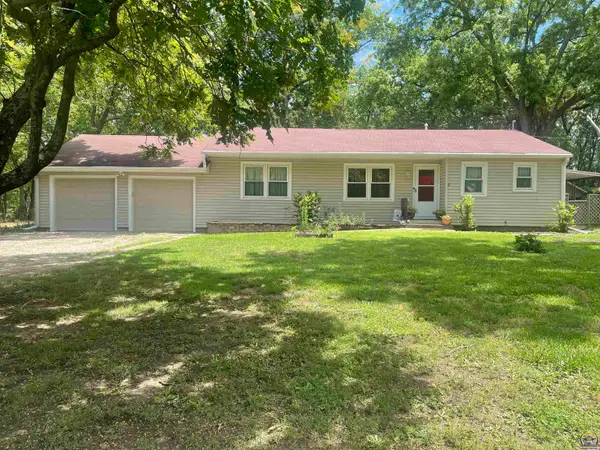 $169,900Active3 beds 1 baths1,153 sq. ft.
3204 NW Rochester Rd, Topeka, KS 66617
MLS# 245754Listed by: REALTY PROFESSIONALS - Open Sun, 1 to 2:30pmNew
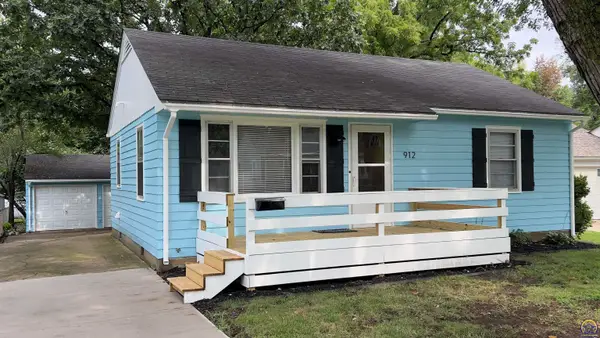 $167,200Active2 beds 1 baths768 sq. ft.
912 SW Frazier Ave, Topeka, KS 66606
MLS# 245753Listed by: REALTY PROFESSIONALS - New
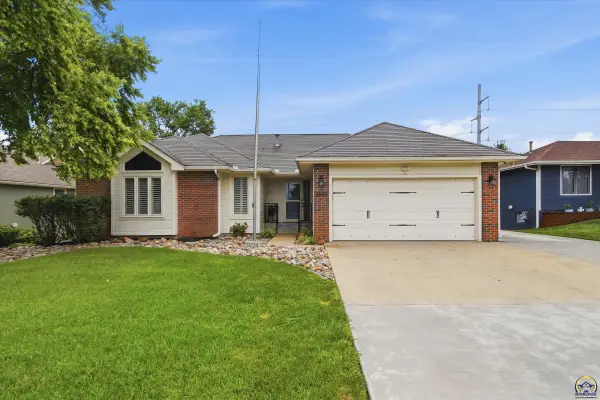 $285,000Active3 beds 2 baths1,641 sq. ft.
3624 SW 41st St, Topeka, KS 66610
MLS# 245752Listed by: REECENICHOLS TOPEKA ELITE - New
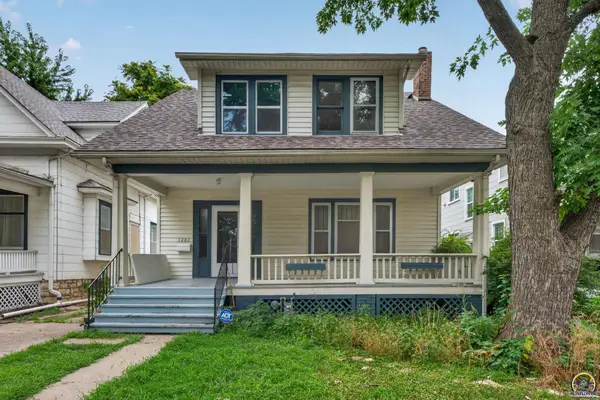 $179,950Active3 beds 1 baths1,568 sq. ft.
1282 SW College Ave, Topeka, KS 66604
MLS# 245750Listed by: KW ONE LEGACY PARTNERS, LLC - Open Thu, 4:30 to 6:30pmNew
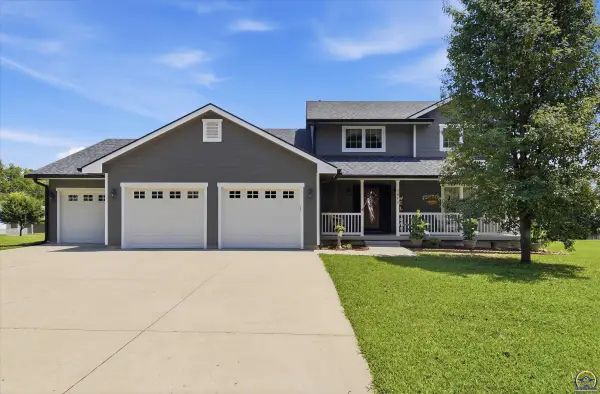 $399,000Active3 beds 3 baths2,849 sq. ft.
3012 NE Quincy St, Topeka, KS 66617
MLS# 245722Listed by: LPT REALTY, LLC - New
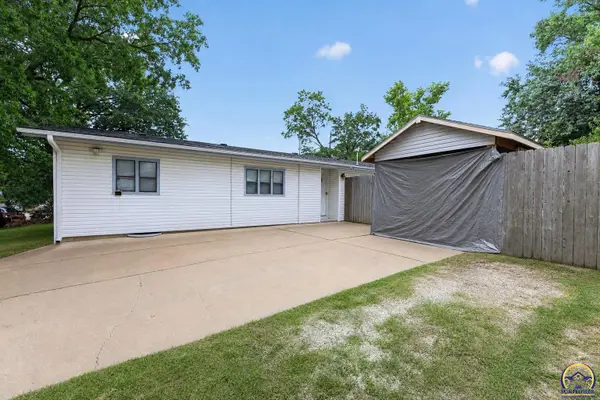 $125,000Active3 beds 2 baths1,444 sq. ft.
6711 Windsong Dr, Topeka, KS 66619
MLS# 245743Listed by: AT HOME KANSAS - New
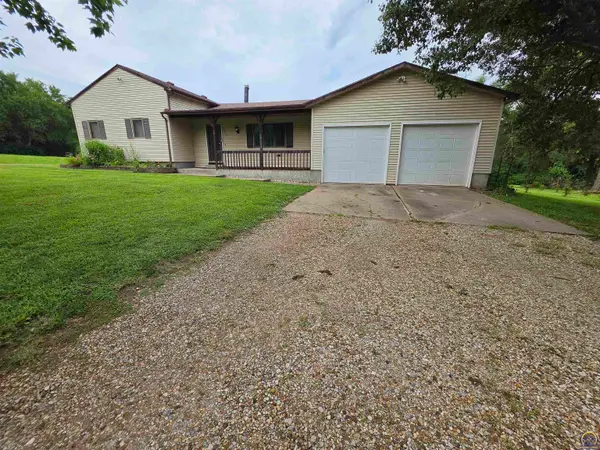 $235,000Active3 beds 1 baths1,386 sq. ft.
5820 NE Indian Creek Rd, Topeka, KS 66617
MLS# 245745Listed by: KW ONE LEGACY PARTNERS, LLC - New
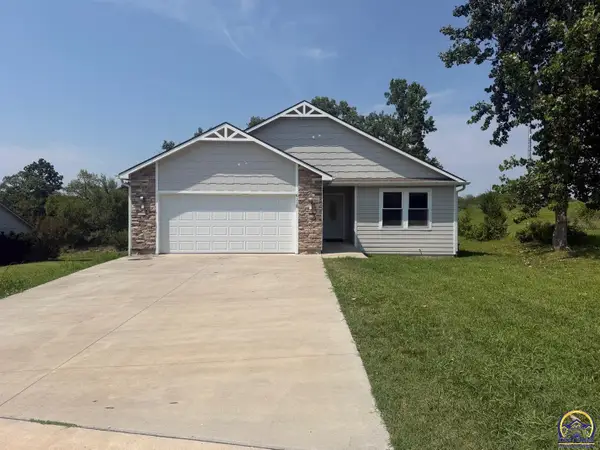 $390,000Active5 beds 3 baths3,010 sq. ft.
6118 SW 4th St, Topeka, KS 66615
MLS# 245748Listed by: PRIME REALTY, LLC - Open Sun, 12 to 1pmNew
 $319,000Active5 beds 3 baths2,321 sq. ft.
4032 NW Krysten St, Topeka, KS 66618
MLS# 245740Listed by: GENESIS, LLC, REALTORS - New
 $795,000Active4 beds 5 baths3,098 sq. ft.
7536 SW Blue Inn Pl, Topeka, KS 66614
MLS# 245741Listed by: GENESIS, LLC, REALTORS


Protect your home and budget from life's surprises with an Assurant Home Warranty, backed by a partner that supports you through every step of homeownership. Explore Plans.
© 2026 Better Homes and Gardens Real Estate LLC. An Anywhere Real Estate company. All rights reserved. Better Homes and Gardens® Real Estate is a registered trademark owned by Meredith Operations Corporation, licensed to Better Homes and Gardens Real Estate LLC and used with permission. Better Homes and Gardens Real Estate LLC fully supports the principles of the Fair Housing Act and the Equal Opportunity Act. Listing information is deemed reliable but is not guaranteed accurate.
Each office is independently owned and operated.
Any services or products provided by third parties are not provided by, affiliated with or related to Better Homes and Gardens Real Estate LLC, or its affiliated companies.