
3 W Son Ct, Valley Center, KS 67147
Local realty services provided by:Better Homes and Gardens Real Estate Wostal Realty
3 W Son Ct,Valley Center, KS 67147
$199,900
- 3 Beds
- 2 Baths
- 1,932 sq. ft.
- Single family
- Pending
Listed by: brian bischler, kimberly bischler
Office: heritage 1st realty
MLS#:676882
Source:South Central Kansas MLS
Price summary
- Price:$199,900
- Price per sq. ft.:$103.47
About this home
"Subject to approval of a short sale by the mortgage lien holder” Welcome home to this charming 3-bedroom, 2-bath ranch tucked away on a quiet cul-de-sac in the desirable Windmill Valley neighborhood! Offering nearly 1932 square feet of living space, this home features a functional floor plan with a spacious living area and a finished lower-level family room perfect for movie nights, entertaining, or a playroom. The roof was replaced in 2025, providing added peace of mind for years to come. Step outside to enjoy the fenced backyard with plenty of room for pets, play, or gardening. Located within the Valley Center School District and just minutes from Wichita, this home offers the perfect blend of small-town living and convenient access to city amenities. Don't miss this great opportunity!
Contact an agent
Home facts
- Year built:1984
- Subdivision & Development:WINDMILL VALLEY
- Listing ID #:676882
- Added:52 day(s) ago
- Updated:September 25, 2026 at 09:05 AM
Rooms and interior
- Bedrooms:3
- Total bathrooms:2
- Full bathrooms:2
- Dining Description:Kitchen/Dining Combo
- Kitchen Description:Eating Bar
- Bedroom Description:Master Bedroom on Main Level
- Basement:Yes
- Basement Description:Finished
- Living area:1,932 sq. ft.
Heating and cooling
- Cooling:Central Air, Electric
- Heating:Electric, Forced Air
- Central air:Yes
Structure and exterior
- Roof:Composition
- Year built:1984
- Building area:1,932 sq. ft.
- Lot area:0.2 Acres
- Lot Features:City Lot, Cul-De-Sac
- Architectural Style:Ranch
- Construction Materials:Brick, Frame w/Less than 50% Mas
- Foundation Description:Full, No Egress Window(s)
- Levels:One
Schools
- High school:Valley Center
- Middle school:Valley Center
- Elementary school:Wheatland
Utilities
- Sewer:Sewer Available
Finances and disclosures
- Price:$199,900
- Price per sq. ft.:$103.47
- Tax amount:$3,538 (2025)
Features and amenities
- Laundry features:220 Equipment, In Basement, Separate Room
- Amenities:Ceiling Fan(s)
Parking
- Parking description:Attached
- Garage:Yes
- Garage spaces:2
New listings near 3 W Son Ct
- New
 $330,000Active3 beds 2 baths1,414 sq. ft.
675 S Arbor Valley Way, Valley Center, KS 67147-1106
HERITAGE 1ST REALTY - New
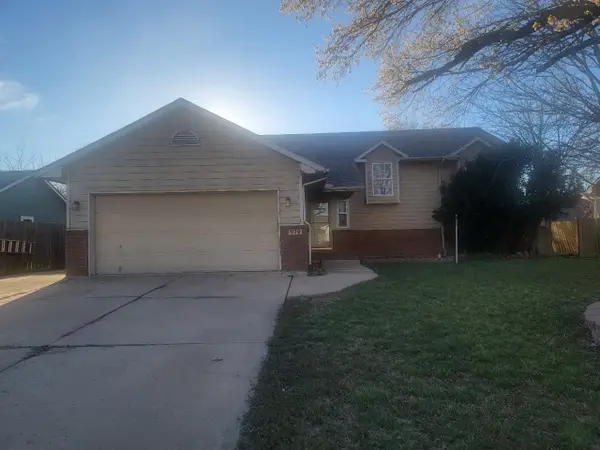 $199,900Active5 beds 3 baths2,482 sq. ft.
929 Clover Ln, Valley Center, KS 67147
WHEAT STATE REALTY, LLC - New
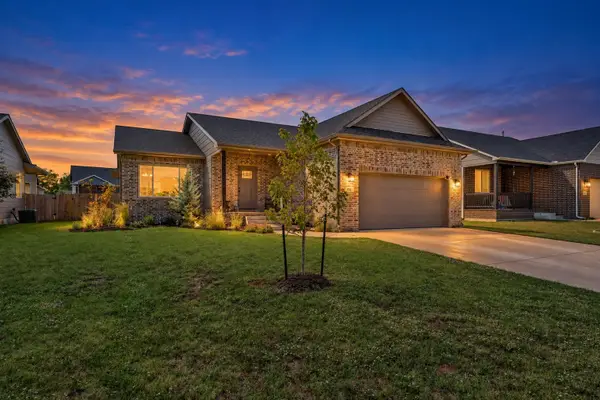 $265,000Active3 beds 2 baths1,369 sq. ft.
711 N Wakefield Ave, Valley Center, KS 67147
LANGE REAL ESTATE - Open Sun, 2 to 4pmNew
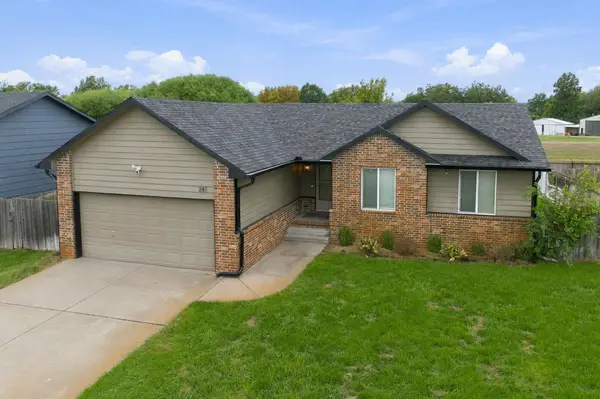 $265,000Active4 beds 3 baths2,213 sq. ft.
241 S Stoneridge, Valley Center, KS 67147
REECE NICHOLS SOUTH CENTRAL KANSAS - Open Sat, 2 to 4pmNew
 $300,000Active5 beds 3 baths1,812 sq. ft.
744 N Wakefield, Valley Center, KS 67147
RE/MAX PREMIER - New
 $24,500Active0 Acres
1016 W Goff Rd, Valley Center, KS 67147
REAL BROKER, LLC - New
 $19,900Active0 Acres
985 N Compass Dr, Valley Center, KS 67147
REAL BROKER, LLC - New
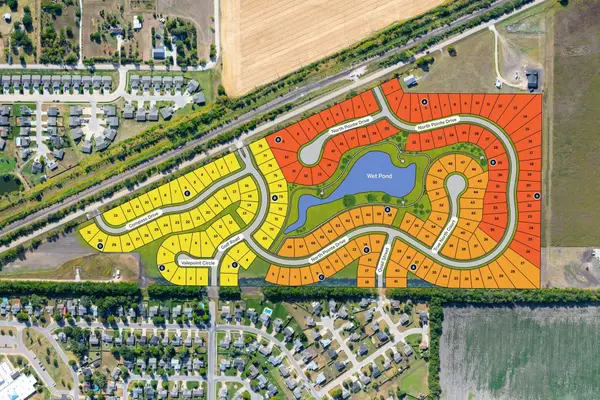 $21,500Active0 Acres
1120 N Compass Dr, Valley Center, KS 67147
REAL BROKER, LLC - New
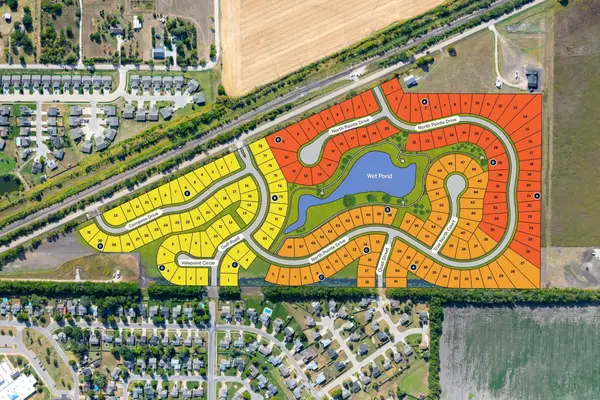 $19,900Active0 Acres
900 N Compass Dr., Valley Center, KS 67147
REAL BROKER, LLC - New
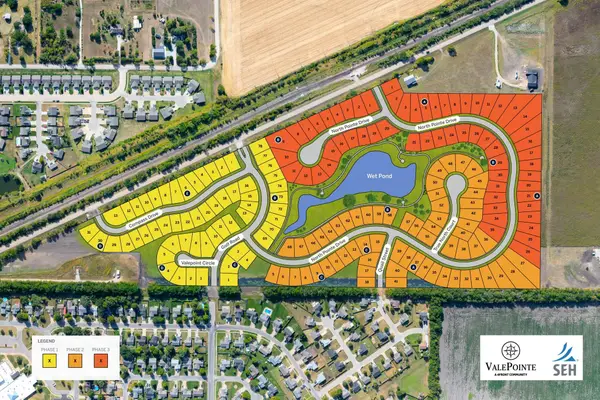 $24,500Active0 Acres
902 N Valepointe Cir., Valley Center, KS 67147
REAL BROKER, LLC


Protect your home and budget from life's surprises with an Assurant Home Warranty, backed by a partner that supports you through every step of homeownership. Explore Plans.
© 2026 Better Homes and Gardens Real Estate LLC. An Anywhere Real Estate company. All rights reserved. Better Homes and Gardens® Real Estate is a registered trademark owned by Meredith Operations Corporation, licensed to Better Homes and Gardens Real Estate LLC and used with permission. Better Homes and Gardens Real Estate LLC fully supports the principles of the Fair Housing Act and the Equal Opportunity Act. Listing information is deemed reliable but is not guaranteed accurate.
Each office is independently owned and operated.
Any services or products provided by third parties are not provided by, affiliated with or related to Better Homes and Gardens Real Estate LLC, or its affiliated companies.