
516 N Fiddlers Creek St, Valley Center, KS 67147
Local realty services provided by:Better Homes and Gardens Real Estate Wostal Realty
516 N Fiddlers Creek St,Valley Center, KS 67147
$575,000
- 4 Beds
- 3 Baths
- 3,450 sq. ft.
- Single family
- Pending
Listed by: cindy edwards
Office: platinum realty llc.
MLS#:677197
Source:South Central Kansas MLS
Price summary
- Price:$575,000
- Price per sq. ft.:$166.67
About this home
Absolutely stunning custom home in desirable Fiddlers Creek Estates and the highly sought-after Valley Center School District. This exceptional 4-bedroom, 3-bath home sits on a beautifully landscaped 1/2 acre lot and offers luxury living inside and out. The backyard is an entertainer's dream, featuring a new 24' x 36' inground swimming pool with an automatic pool cover, creating your own private resort. Inside you'll love the open floor plan with 12-foot ceilings, soaring windows, and an abundance of natural light. The spacious living room features a beautiful fireplace, while the walkout basement opens directly to the backyard and includes a cozy family room with a striking two-way fireplace. The custom-built bar is complete with granite countertops, custom oak cabinetry, matching barstools, stainless steel refrigerator, wine cooler, 3 drawer food cooler, and dishwasher. This meticulously maintained home offers the perfect combination of elegance, comfort, and outstanding amenities. Homes like this are rare- schedule your private showing today! The Sellers are licensed Realtors in the State of KS...
Contact an agent
Home facts
- Year built:2002
- Subdivision & Development:FIDDLERS CREEK ESTATES
- Listing ID #:677197
- Added:52 day(s) ago
- Updated:September 29, 2026 at 09:39 AM
Rooms and interior
- Bedrooms:4
- Total bathrooms:3
- Full bathrooms:3
- Dining Description:Breakfast Nook/Room, Eating Bar, Formal
- Kitchen Description:Dishwasher, Disposal, Eating Bar, Laminate Counters, Microwave, Range Hood, Refrigerator
- Bedroom Description:Jetted Tub, Laminate Counters, Master Bedroom on Main Level, Split Bedroom Plan, Two Sinks, Water Closet
- Basement:Yes
- Basement Description:Finished
- Living area:3,450 sq. ft.
Heating and cooling
- Cooling:Central Air, Electric
- Heating:Forced Air, Natural Gas
- Central air:Yes
Structure and exterior
- Roof:Composition
- Year built:2002
- Building area:3,450 sq. ft.
- Lot area:0.5 Acres
- Lot Features:Standard
- Architectural Style:Ranch, Traditional
- Construction Materials:Brick, Frame w/Less than 50% Mas
- Exterior Features:Balcony, Guttering - ALL, Irrigation Pump, Irrigation Well, Sprinkler System
- Foundation Description:Full, No Egress Window(s), Walk Out At Grade
- Levels:One
Schools
- High school:Valley Center
- Middle school:Valley Center
- Elementary school:Valley Center
Utilities
- Sewer:Sewer Available
Finances and disclosures
- Price:$575,000
- Price per sq. ft.:$166.67
- Tax amount:$6,234 (2026)
Features and amenities
- Appliances:Dishwasher, Disposal, Microwave, Refrigerator
- Laundry features:220 Equipment, Main Floor, Separate Room
- Amenities:Ceiling Fan(s), Walk-In Closet(s), Wet Bar
Parking
- Parking description:Attached, Opener, Oversized
- Garage:Yes
- Garage spaces:3
New listings near 516 N Fiddlers Creek St
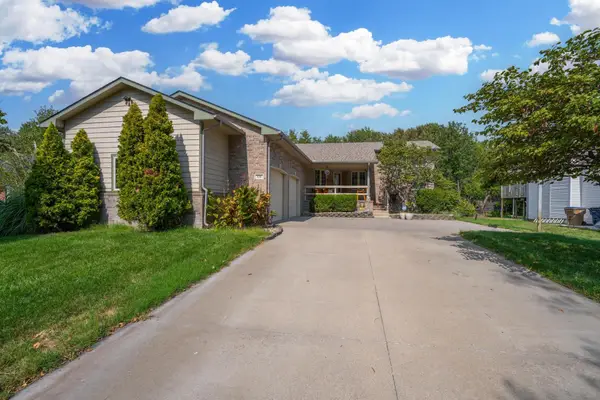 $287,500Pending3 beds 4 baths2,441 sq. ft.
636 E Main St, Valley Center, KS 67147
REAL BROKER, LLC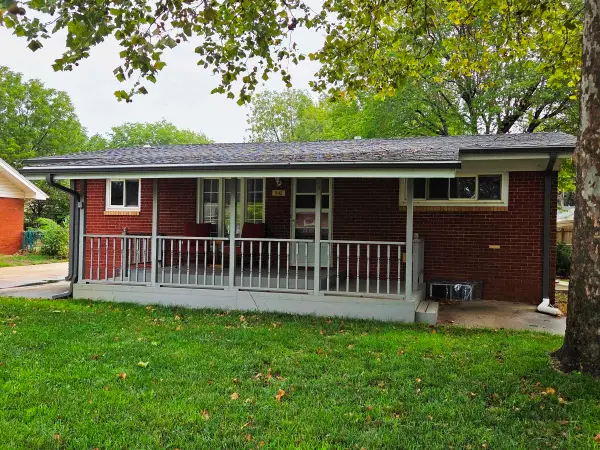 $215,000Pending3 beds 2 baths1,579 sq. ft.
542 N Colby, Valley Center, KS 67147
BERKSHIRE HATHAWAY PENFED REALTY- New
 $330,000Active3 beds 2 baths1,414 sq. ft.
675 S Arbor Valley Way, Valley Center, KS 67147-1106
HERITAGE 1ST REALTY - New
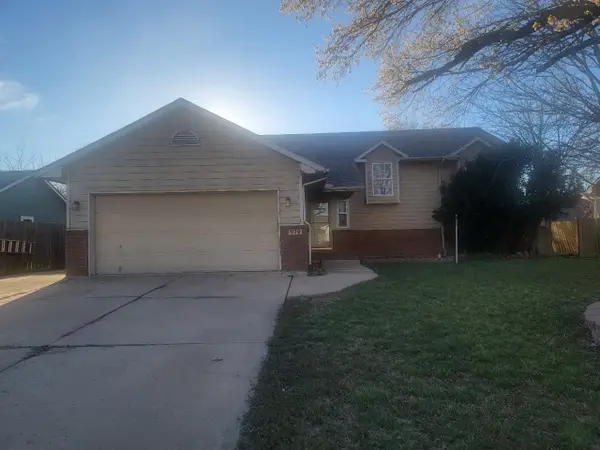 $199,900Active5 beds 3 baths2,482 sq. ft.
929 Clover Ln, Valley Center, KS 67147
WHEAT STATE REALTY, LLC - New
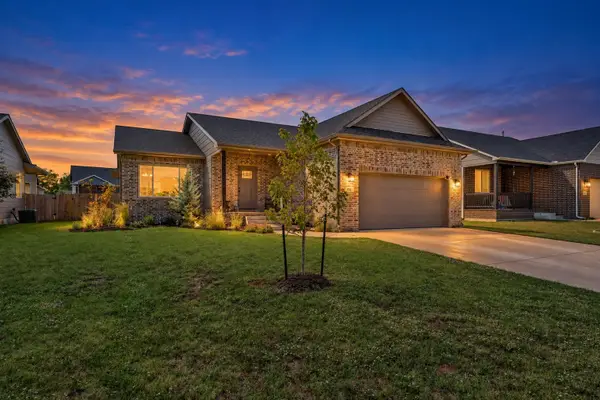 $265,000Active3 beds 2 baths1,369 sq. ft.
711 N Wakefield Ave, Valley Center, KS 67147
LANGE REAL ESTATE - New
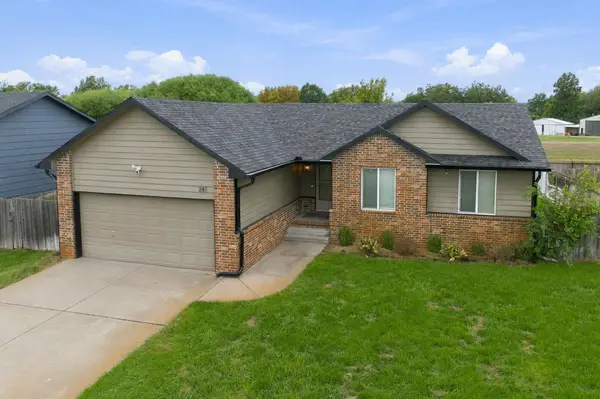 $265,000Active4 beds 3 baths2,213 sq. ft.
241 S Stoneridge, Valley Center, KS 67147
REECE NICHOLS SOUTH CENTRAL KANSAS - New
 $300,000Active5 beds 3 baths1,812 sq. ft.
744 N Wakefield, Valley Center, KS 67147
RE/MAX PREMIER - New
 $24,500Active0 Acres
1016 W Goff Rd, Valley Center, KS 67147
REAL BROKER, LLC - New
 $19,900Active0 Acres
985 N Compass Dr, Valley Center, KS 67147
REAL BROKER, LLC - New
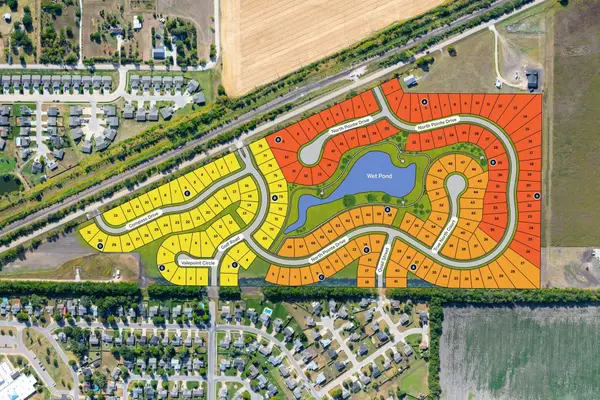 $21,500Active0 Acres
1120 N Compass Dr, Valley Center, KS 67147
REAL BROKER, LLC


Protect your home and budget from life's surprises with an Assurant Home Warranty, backed by a partner that supports you through every step of homeownership. Explore Plans.
© 2026 Better Homes and Gardens Real Estate LLC. An Anywhere Real Estate company. All rights reserved. Better Homes and Gardens® Real Estate is a registered trademark owned by Meredith Operations Corporation, licensed to Better Homes and Gardens Real Estate LLC and used with permission. Better Homes and Gardens Real Estate LLC fully supports the principles of the Fair Housing Act and the Equal Opportunity Act. Listing information is deemed reliable but is not guaranteed accurate.
Each office is independently owned and operated.
Any services or products provided by third parties are not provided by, affiliated with or related to Better Homes and Gardens Real Estate LLC, or its affiliated companies.