
708 W 7th Street W, Waverly, KS 66871
Local realty services provided by:Better Homes and Gardens Real Estate Kansas City Homes
708 W 7th Street W,Waverly, KS 66871
$205,000
- 3 Beds
- 2 Baths
- 1,728 sq. ft.
- Single family
- Active
Listed by: dara wilson, drew wilson
Office: kansas city regional homes inc
MLS#:2634020
Source:MOKS_HL
Price summary
- Price:$205,000
- Price per sq. ft.:$118.63
About this home
So much potential in this 3 bedroom, 1.5 bath split-level home! Located within walking distance to schools, this home features 2 bedrooms upstairs and 1 bedroom downstairs, along with a newer remodeled kitchen, a nice composite deck, and large mudroom. The lower level offers a large family room plus bonus space that can be used to fit your needs and a spacious laundry room with extra storage. The oversized 50x30 3-car detached garage with workshop potential and large lot add even more appeal. Take a look at this one and see the possibilities! All information is deemed reliable but not guaranteed. Buyer and Buyer’s Agent to verify taxes, measurements, room sizes, square footage, features, and all other property information.
Contact an agent
Home facts
- Year built:1980
- Subdivision & Development:Other
- Listing ID #:2634020
- Added:1 day(s) ago
- Updated:August 15, 2026 at 02:28 PM
Rooms and interior
- Bedrooms:3
- Total bathrooms:2
- Full bathrooms:1
- Half bathrooms:1
- Rooms Total:6
- Kitchen Description:Microwave
- Basement:Yes
- Basement Description:Concrete, Finished, Full
- Living area:1,728 sq. ft.
Heating and cooling
- Cooling:Electric
- Heating:Hot Water, Natural Gas
Structure and exterior
- Roof:Composition
- Year built:1980
- Building area:1,728 sq. ft.
- Lot area:0.31 Acres
- Lot Features:City Lot
- Architectural Style:Split Entry
- Construction Materials:Frame
- Foundation Description:Concrete
Schools
- High school:Waverly
- Middle school:Waverly
- Elementary school:Waverly
Utilities
- Water:City/Public
- Sewer:Public Sewer
Finances and disclosures
- Price:$205,000
- Price per sq. ft.:$118.63
Features and amenities
- Appliances:Free-Standing Electric Oven, Microwave
Parking
- Parking description:Detached
- Garage:Yes
- Garage spaces:3
 HeartlandMLS©2026. Information Deemed Reliable But Not Guaranteed. This information is being provided by the HeartlandMLS. The listings presented here may or may not be listed by the Broker/Agent operating this website. This information is intended for the personal use of consumers and may not be used for any purpose other than to identify prospective properties consumers may be interested in purchasing. Data <Last Updated August 15, 2026
New listings near 708 W 7th Street W
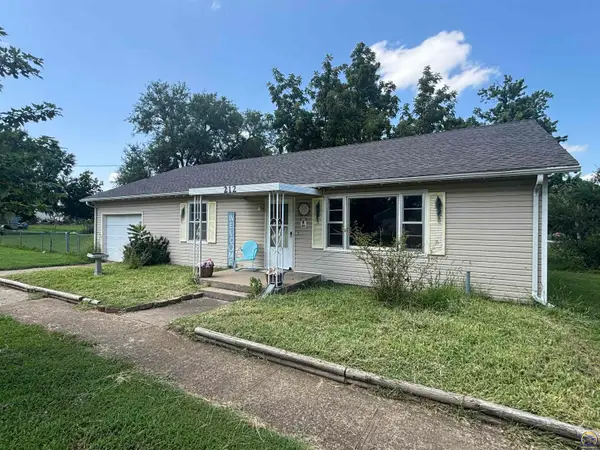 $149,900Active3 beds 1 baths1,360 sq. ft.
212 E 2nd St, Waverly, KS 66871
MLS# 245762Listed by: RE/MAX EK REAL ESTATE $1,035,000Active-- beds -- baths
00000 Reaper Road, Waverly, KS 66871
MLS# 2628871Listed by: SIGNATURE REALTY, LLC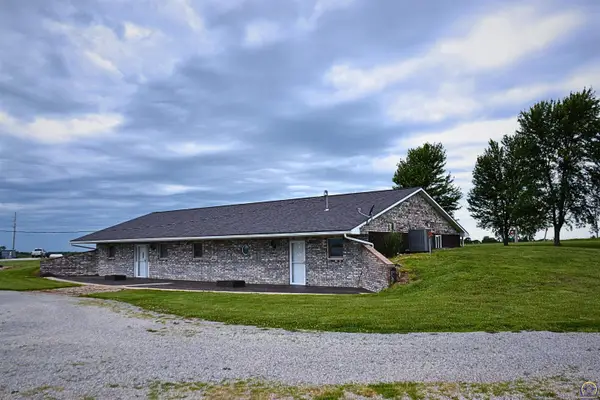 $344,700Pending4 beds 2 baths2,520 sq. ft.
2599 Shetland Rd, Waverly, KS 66871
MLS# 245140Listed by: LIBERTY REAL ESTATE LLC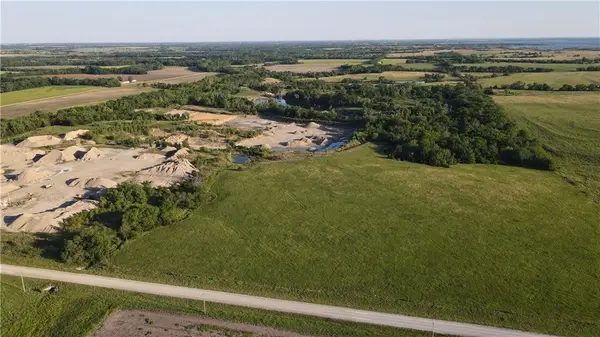 $312,000Active-- beds -- baths
1673 17th Road, Waverly, KS 66871
MLS# 2625135Listed by: MIDWEST LAND GROUP $85,000Active2 beds 1 baths850 sq. ft.
401 Hammond Street, Waverly, KS 66871
MLS# 2624787Listed by: UNITED REAL ESTATE KANSAS CITY $720,000Active120.1 Acres
000 23rd Rd #East of Planter & 23rd Rd, Waverly, KS 66871
MLS# 243112Listed by: SUPERIOR REAL ESTATE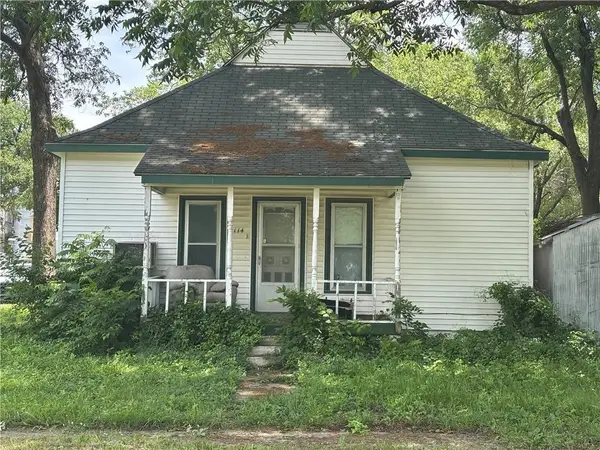 $49,999Active1 beds 1 baths1,124 sq. ft.
114 Schofield Street, Waverly, KS 66871
MLS# 2556890Listed by: AGNES GATES REALTY


Protect your home and budget from life's surprises with an Assurant Home Warranty, backed by a partner that supports you through every step of homeownership. Explore Plans.
© 2026 Better Homes and Gardens Real Estate LLC. An Anywhere Real Estate company. All rights reserved. Better Homes and Gardens® Real Estate is a registered trademark owned by Meredith Operations Corporation, licensed to Better Homes and Gardens Real Estate LLC and used with permission. Better Homes and Gardens Real Estate LLC fully supports the principles of the Fair Housing Act and the Equal Opportunity Act. Listing information is deemed reliable but is not guaranteed accurate.
Each office is independently owned and operated.
Any services or products provided by third parties are not provided by, affiliated with or related to Better Homes and Gardens Real Estate LLC, or its affiliated companies.