
2061 E 12th St, Wellington, KS 67152
Local realty services provided by:Better Homes and Gardens Real Estate Wostal Realty
2061 E 12th St,Wellington, KS 67152
$237,000
- - Beds
- - Baths
- 2,322 sq. ft.
- Multi-family
- Active
Upcoming open houses
- Sun, Oct 2502:00 pm - 04:00 pm
Listed by: sunni goentzel
Office: berkshire hathaway penfed realty
MLS#:680680
Source:South Central Kansas MLS
Price summary
- Price:$237,000
- Price per sq. ft.:$102.07
About this home
A smart investment with options! Built in 2016 with the efficiency and practicality of days gone by, this well-maintained duplex offers an excellent opportunity for both investors and owner-occupants. Conveniently located near the Kansas Turnpike/I-35 and Wellington High School, this property combines classic curb appeal with comfortable, functional living. Each side offers 1,161 square feet of living area, featuring 2 bedrooms, 1 bathroom, an open-concept floor plan, an electric fireplace, included appliances, and a 1-car attached garage. The attractive exterior showcases a stone facade, cedar shutters, and sliding glass doors leading to private patios, with privacy between the two units. Single-level living, all electric, with no stairs adds everyday convenience, while a storm shelter provides additional peace of mind. Whether you want to offset your mortgage by living in one unit and renting the other or add a full duplex to your investment portfolio, the possibilities are appealing. The currently rented unit generates $840 per month in rental income. With no special assessments and a price well below courthouse appraised value, this property presents an affordable opportunity with plenty of potential. Duplex opportunities like this are hard to find in Wellington! Schedule your showing today....
Contact an agent
Home facts
- Year built:2016
- Subdivision & Development:Short
- Listing ID #:680680
- Added:4 day(s) ago
- Updated:October 24, 2026 at 11:33 AM
Rooms and interior
- Flooring:Carpet, Tile
- Kitchen Description:Dishwasher, Disposal, Refrigerator
- Living area:2,322 sq. ft.
Heating and cooling
- Cooling:Electric
- Heating:Central Electric, Forced Air
Structure and exterior
- Roof:Composition
- Year built:2016
- Building area:2,322 sq. ft.
- Architectural Style:Side by Side
- Construction Materials:Frame
Schools
- High school:Wellington
- Middle school:Wellington
- Elementary school:Wellington
Utilities
- Water:Public
- Sewer:Sewer Available
Finances and disclosures
- Price:$237,000
- Price per sq. ft.:$102.07
- Tax amount:$4,430 (2025)
Features and amenities
- Appliances:Dishwasher, Disposal, Dryer, Refrigerator, Washer
- Laundry features:Dryer, Washer
Parking
- Total parking spaces:6
- Parking description:Attached, More than 2 per Unit
New listings near 2061 E 12th St
- Open Sun, 2 to 4pmNew
 $139,900Active2 beds 1 baths1,044 sq. ft.
823 W Harvey, Wellington, KS 67152
BERKSHIRE HATHAWAY PENFED REALTY - New
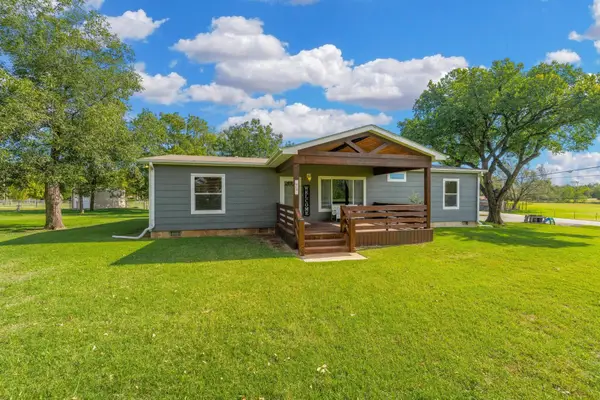 $280,000Active4 beds 2 baths2,016 sq. ft.
823 S Douglas St, Wellington, KS 67152
BERKSHIRE HATHAWAY PENFED REALTY  $70,000Active2 beds 2 baths1,048 sq. ft.
311 E 8th St, Wellington, KS 67152
LANGE REAL ESTATE $195,000Active3 beds 3 baths1,876 sq. ft.
501 W 11th, Wellington, KS 67152
HERITAGE 1ST REALTY $15,000Active2 beds -- baths936 sq. ft.
506 W 11th, Wellington, KS 67152
HERITAGE 1ST REALTY $225,000Active0 Acres
0000 E 20th St S, Wellington, KS 67152
BERKSHIRE HATHAWAY PENFED REALTY $65,000Pending3 beds 2 baths1,269 sq. ft.
815 N Washington, Wellington, KS 67152
L2 REALTY, INC. $185,000Pending4 beds 2 baths1,896 sq. ft.
215 E South Ave, Wellington, KS 67152
ALL THINGS REALTY ALLIANCE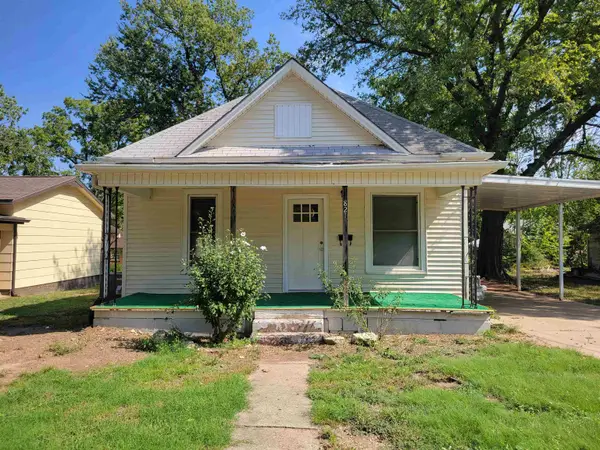 $75,000Active2 beds 1 baths878 sq. ft.
821 S C St, Wellington, KS 67152
BERKSHIRE HATHAWAY PENFED REALTY


Protect your home and budget from life's surprises with an Assurant Home Warranty, backed by a partner that supports you through every step of homeownership. Explore Plans.
© 2026 Better Homes and Gardens Real Estate LLC. An Anywhere Real Estate company. All rights reserved. Better Homes and Gardens® Real Estate is a registered trademark owned by Meredith Operations Corporation, licensed to Better Homes and Gardens Real Estate LLC and used with permission. Better Homes and Gardens Real Estate LLC fully supports the principles of the Fair Housing Act and the Equal Opportunity Act. Listing information is deemed reliable but is not guaranteed accurate.
Each office is independently owned and operated.
Any services or products provided by third parties are not provided by, affiliated with or related to Better Homes and Gardens Real Estate LLC, or its affiliated companies.