
311 E 8th St, Wellington, KS 67152
Local realty services provided by:Better Homes and Gardens Real Estate Wostal Realty
311 E 8th St,Wellington, KS 67152
$70,000
- 2 Beds
- 2 Baths
- 1,048 sq. ft.
- Single family
- Active
Listed by: nick singer
Office: lange real estate
MLS#:680312
Source:South Central Kansas MLS
Price summary
- Price:$70,000
- Price per sq. ft.:$66.79
About this home
Looking for your first home or your next investment opportunity? This charming 2-bedroom, 1.5-bath ranch-style home offers plenty of potential in an established Wellington neighborhood. With over 1,000 square feet of living space, an attached garage, and a spacious lot, this property is ready for a new owner to add their personal touches and build equity. Whether you're a first-time buyer searching for an affordable place to call home or an investor seeking your next renovation project, this property presents an excellent opportunity. Conveniently located near downtown Wellington, you'll enjoy easy access to local shops, restaurants, schools, parks, and community amenities. The home is also just minutes from attractions such as the Chisholm Trail Museum, National Depression Glass Museum, and Wellington Lake, offering recreation and entertainment close to home. Whether you’re looking to stop renting and build equity or invest in a property with upside potential, this home presents a great opportunity in a desirable small-town setting. Schedule your showing today!...
Contact an agent
Home facts
- Year built:1989
- Subdivision & Development:ORIGINAL TOWN-WELLINGTON
- Listing ID #:680312
- Added:13 day(s) ago
- Updated:October 23, 2026 at 03:56 PM
Rooms and interior
- Bedrooms:2
- Total bathrooms:2
- Full bathrooms:1
- Half bathrooms:1
- Dining Description:Kitchen/Dining Combo
- Kitchen Description:Laminate Counters
- Bedroom Description:Master Bedroom on Main Level
- Living area:1,048 sq. ft.
Heating and cooling
- Cooling:Central Air, Electric
- Heating:Forced Air, Gas
- Central air:Yes
Structure and exterior
- Roof:Composition
- Year built:1989
- Building area:1,048 sq. ft.
- Lot area:0.22 Acres
- Lot Features:City Lot, Standard
- Architectural Style:Ranch
- Construction Materials:Frame
- Exterior Features:Guttering - ALL
- Levels:One
Schools
- High school:Wellington
- Middle school:Wellington
- Elementary school:Wellington
Utilities
- Sewer:Sewer Available
Finances and disclosures
- Price:$70,000
- Price per sq. ft.:$66.79
- Tax amount:$1,161 (2025)
Features and amenities
- Appliances:Dryer, Washer
- Laundry features:Dryer, Main Floor, Washer
- Amenities:Ceiling Fan(s)
Parking
- Parking description:Attached
- Garage:Yes
- Garage spaces:1
New listings near 311 E 8th St
- New
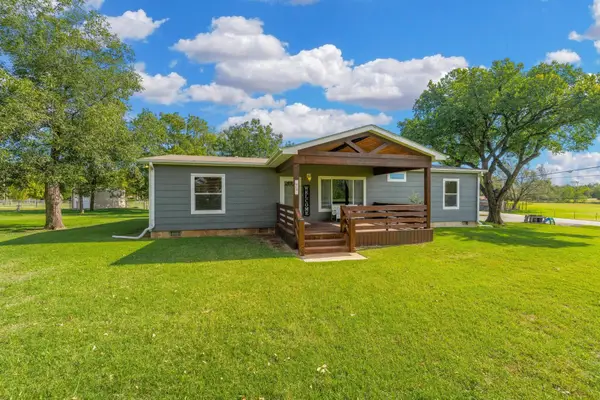
 $139,900Active2 beds 1 baths1,044 sq. ft.
823 W Harvey, Wellington, KS 67152
BERKSHIRE HATHAWAY PENFED REALTY - New
 $280,000Active4 beds 2 baths2,016 sq. ft.
823 S Douglas St, Wellington, KS 67152
BERKSHIRE HATHAWAY PENFED REALTY - Open Sun, 2 to 4pmNew
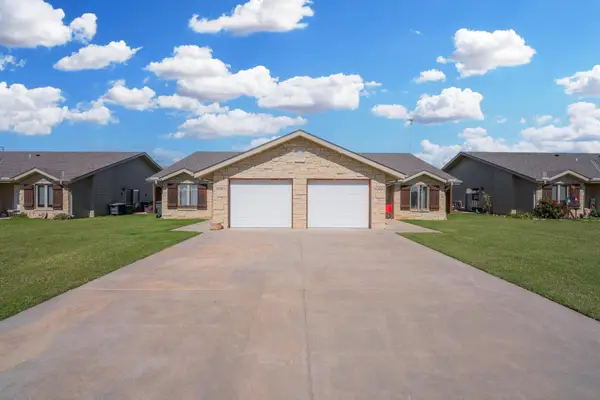 $237,000Active-- beds -- baths2,322 sq. ft.
2061 E 12th St, Wellington, KS 67152
BERKSHIRE HATHAWAY PENFED REALTY  $195,000Active3 beds 3 baths1,876 sq. ft.
501 W 11th, Wellington, KS 67152
HERITAGE 1ST REALTY $15,000Active2 beds -- baths936 sq. ft.
506 W 11th, Wellington, KS 67152
HERITAGE 1ST REALTY $225,000Active0 Acres
0000 E 20th St S, Wellington, KS 67152
BERKSHIRE HATHAWAY PENFED REALTY $65,000Pending3 beds 2 baths1,269 sq. ft.
815 N Washington, Wellington, KS 67152
L2 REALTY, INC. $185,000Pending4 beds 2 baths1,896 sq. ft.
215 E South Ave, Wellington, KS 67152
ALL THINGS REALTY ALLIANCE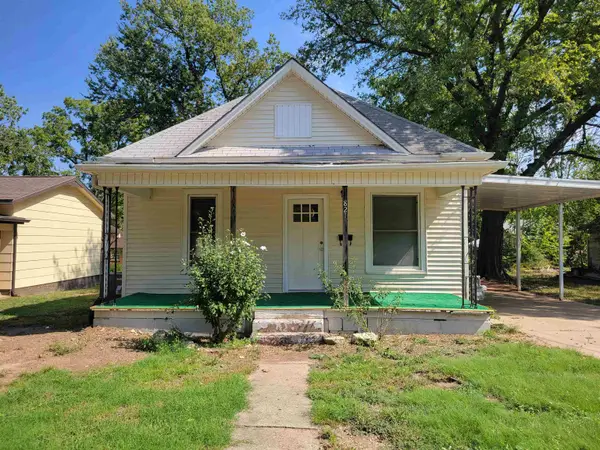 $75,000Active2 beds 1 baths878 sq. ft.
821 S C St, Wellington, KS 67152
BERKSHIRE HATHAWAY PENFED REALTY


Protect your home and budget from life's surprises with an Assurant Home Warranty, backed by a partner that supports you through every step of homeownership. Explore Plans.
© 2026 Better Homes and Gardens Real Estate LLC. An Anywhere Real Estate company. All rights reserved. Better Homes and Gardens® Real Estate is a registered trademark owned by Meredith Operations Corporation, licensed to Better Homes and Gardens Real Estate LLC and used with permission. Better Homes and Gardens Real Estate LLC fully supports the principles of the Fair Housing Act and the Equal Opportunity Act. Listing information is deemed reliable but is not guaranteed accurate.
Each office is independently owned and operated.
Any services or products provided by third parties are not provided by, affiliated with or related to Better Homes and Gardens Real Estate LLC, or its affiliated companies.