
214 Cedarlane Drive, Wellsville, KS 66092
Local realty services provided by:Better Homes and Gardens Real Estate Kansas City Homes
214 Cedarlane Drive,Wellsville, KS 66092
$255,000
- 4 Beds
- 2 Baths
- 2,086 sq. ft.
- Single family
- Coming Soon
Listed by: we sell kc team, sydney draper
Office: 1st class real estate-we sell
MLS#:2646606
Source:MOKS_HL
Price summary
- Price:$255,000
- Price per sq. ft.:$122.24
About this home
Welcome to 214 Cedarlane Dr in Wellsville! This charming 1.5-story home offers 4 bedrooms and 2 full bathrooms, providing plenty of space to spread out and make yourself at home. With fresh updates, including flooring and paint, the home offers a welcoming feel and a functional layout. The main level features two bedrooms, a full bathroom, and comfortable living spaces, while the upper level offers two additional bedrooms and another full bathroom. The full basement provides extra space for storage, hobbies, or future possibilities. Outside, enjoy a spacious, fenced backyard shaded by mature trees, perfect for relaxing, entertaining, or enjoying time outdoors. Located in an established Wellsville neighborhood, this home offers small-town charm and room to make it your own!
Contact an agent
Home facts
- Year built:1972
- Subdivision & Development:Glenwood Acres
- Listing ID #:2646606
- Updated:October 14, 2026 at 08:46 PM
Rooms and interior
- Bedrooms:4
- Total bathrooms:2
- Full bathrooms:2
- Rooms Total:8
- Basement:Yes
- Basement Description:Concrete, Daylight, Full
- Living area:2,086 sq. ft.
Heating and cooling
- Cooling:Electric
- Heating:Central Gas
Structure and exterior
- Roof:Composition
- Year built:1972
- Building area:2,086 sq. ft.
- Lot area:0.24 Acres
- Architectural Style:1.5 Stories
- Construction Materials:Frame, Vinyl Siding
- Foundation Description:Concrete
Schools
- High school:Wellsville
- Middle school:Wellsville
- Elementary school:Wellsville
Utilities
- Water:City/Public
- Sewer:Public Sewer
Finances and disclosures
- Price:$255,000
- Price per sq. ft.:$122.24
Parking
- Parking description:Attached
- Garage:Yes
- Garage spaces:1
 HeartlandMLS©2026. Information Deemed Reliable But Not Guaranteed. This information is being provided by the HeartlandMLS. The listings presented here may or may not be listed by the Broker/Agent operating this website. This information is intended for the personal use of consumers and may not be used for any purpose other than to identify prospective properties consumers may be interested in purchasing. Data <Last Updated October 14, 2026
New listings near 214 Cedarlane Drive
- Coming Soon
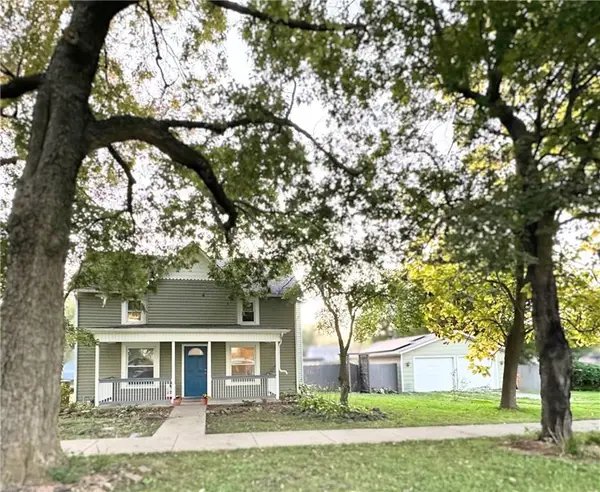 $300,000Coming Soon4 beds 2 baths2,243 sq. ft.
414 Elm Street, Wellsville, KS 66092
MLS# 2646496Listed by: MOVE ME REAL ESTATE AGENCY - New
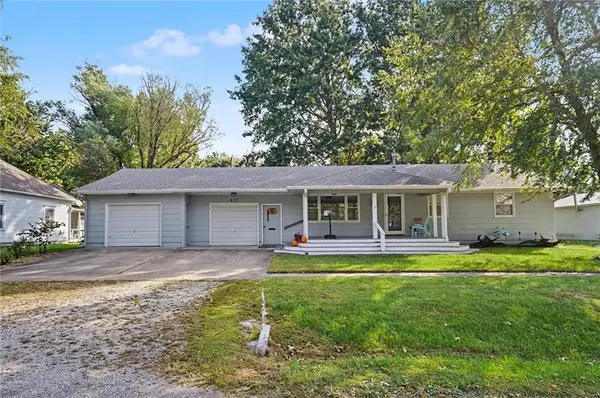 $290,000Active2 beds 2 baths2,059 sq. ft.
627 Maple Street, Wellsville, KS 66092
MLS# 2646390Listed by: COMPASS REALTY GROUP 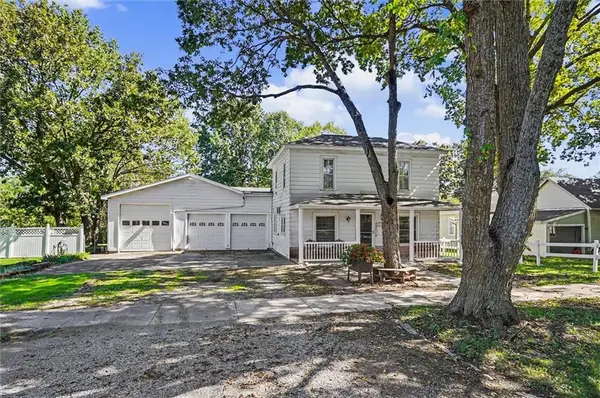 $325,000Active6 beds 3 baths2,556 sq. ft.
115 Locust Street, Wellsville, KS 66092
MLS# 2643991Listed by: COMPASS REALTY GROUP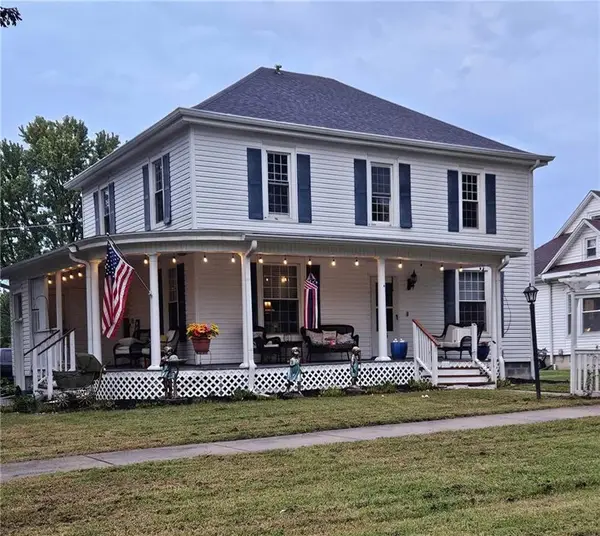 $379,000Active4 beds 2 baths1,768 sq. ft.
405 E 3rd Street, Wellsville, KS 66092
MLS# 2644261Listed by: GEM PROPERTIES OF KC $99,900Active0.26 Acres
115 W 7th Street, Wellsville, KS 66092
MLS# 2643980Listed by: CROWN REALTY $835,000Active4 beds 5 baths4,430 sq. ft.
4460 Meadow Court, Wellsville, KS 66092
MLS# 2642945Listed by: 1ST CLASS REAL ESTATE KC $895,000Active3 beds 2 baths1,624 sq. ft.
4837 Vermont Road, Wellsville, KS 66092
MLS# 2643758Listed by: PLATINUM REALTY LLC $319,900Pending3 beds 2 baths1,522 sq. ft.
216 Meadowbrook Lane, Wellsville, KS 66092
MLS# 2641795Listed by: KW INTEGRITY $457,000Pending5 beds 3 baths2,822 sq. ft.
409 Ash Street, Wellsville, KS 66092
MLS# 2639940Listed by: REECENICHOLS TOWN & COUNTRY


Protect your home and budget from life's surprises with an Assurant Home Warranty, backed by a partner that supports you through every step of homeownership. Explore Plans.
© 2026 Better Homes and Gardens Real Estate LLC. An Anywhere Real Estate company. All rights reserved. Better Homes and Gardens® Real Estate is a registered trademark owned by Meredith Operations Corporation, licensed to Better Homes and Gardens Real Estate LLC and used with permission. Better Homes and Gardens Real Estate LLC fully supports the principles of the Fair Housing Act and the Equal Opportunity Act. Listing information is deemed reliable but is not guaranteed accurate.
Each office is independently owned and operated.
Any services or products provided by third parties are not provided by, affiliated with or related to Better Homes and Gardens Real Estate LLC, or its affiliated companies.