
405 E 3rd Street, Wellsville, KS 66092
Local realty services provided by:Better Homes and Gardens Real Estate Kansas City Homes
405 E 3rd Street,Wellsville, KS 66092
$379,000
- 4 Beds
- 2 Baths
- 1,768 sq. ft.
- Single family
- Active
Listed by: geraldine murphy
Office: gem properties of kc
MLS#:2644261
Source:MOKS_HL
Price summary
- Price:$379,000
- Price per sq. ft.:$214.37
About this home
Welcome to this timeless 2 story Colonial home, perfectly situated on a desirable corner lot that provides exceptional curb appeal. Combining classic architectural symmetry with highly functional spaces, this 4-bedroom, 2-bathroom residence is perfect for modern living and entertaining. A functional kitchen layout that opens beautifully into casual dining or family spaces. Four bedrooms on the second floor, offer separation from the main level. Corner lot provides extra space for outdoor dining, gardening, or recreation. Two car detached garage provides secure vehicle parking, workshop, or man cave.
Contact an agent
Home facts
- Year built:1900
- Subdivision & Development:Steen's Addition
- Listing ID #:2644261
- Added:2 day(s) ago
- Updated:September 28, 2026 at 10:48 PM
Rooms and interior
- Bedrooms:4
- Total bathrooms:2
- Full bathrooms:2
- Rooms Total:9
- Basement:Yes
- Basement Description:Full, Walk Up
- Living area:1,768 sq. ft.
Heating and cooling
- Cooling:Electric
- Heating:Forced Air Gas
Structure and exterior
- Roof:Composition
- Year built:1900
- Building area:1,768 sq. ft.
- Lot area:0.34 Acres
- Lot Features:Corner Lot, Level
- Architectural Style:2 Stories
- Construction Materials:Vinyl Siding
Utilities
- Water:City/Public
- Sewer:Public Sewer
Finances and disclosures
- Price:$379,000
- Price per sq. ft.:$214.37
Parking
- Parking description:Detached
- Garage:Yes
- Garage spaces:2
 HeartlandMLS©2026. Information Deemed Reliable But Not Guaranteed. This information is being provided by the HeartlandMLS. The listings presented here may or may not be listed by the Broker/Agent operating this website. This information is intended for the personal use of consumers and may not be used for any purpose other than to identify prospective properties consumers may be interested in purchasing. Data <Last Updated September 28, 2026
New listings near 405 E 3rd Street
- New
 $99,900Active0.26 Acres
115 W Seventh Street, Wellsville, KS 66092
MLS# 2643980Listed by: CROWN REALTY - New
 $835,000Active4 beds 5 baths4,430 sq. ft.
4460 Meadow Court, Wellsville, KS 66092
MLS# 2642945Listed by: 1ST CLASS REAL ESTATE KC - New
 $950,000Active3 beds 2 baths1,624 sq. ft.
4837 Vermont Road, Wellsville, KS 66092
MLS# 2643758Listed by: PLATINUM REALTY LLC  $325,000Active3 beds 2 baths1,522 sq. ft.
216 Meadowbrook Lane, Wellsville, KS 66092
MLS# 2641795Listed by: KW INTEGRITY $457,000Active5 beds 3 baths2,822 sq. ft.
409 Ash Street, Wellsville, KS 66092
MLS# 2639940Listed by: REECENICHOLS TOWN & COUNTRY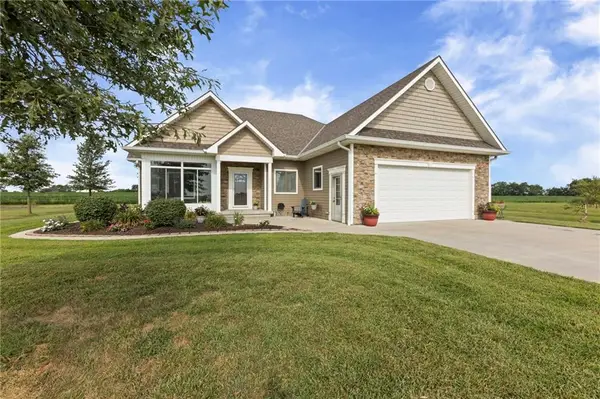 $995,000Active2 beds 3 baths2,201 sq. ft.
24496 Pleasant Valley Road, Wellsville, KS 66092
MLS# 2638327Listed by: REAL BROKER, LLC $485,000Active3 beds 2 baths1,598 sq. ft.
306 E 8th Street, Wellsville, KS 66092
MLS# 2635837Listed by: REECENICHOLS - COUNTRY CLUB PLAZA $365,000Active4 beds 3 baths2,288 sq. ft.
611 W 3rd Terrace, Wellsville, KS 66092
MLS# 2634162Listed by: COLDWELL BANKER DISTINCTIVE PR $260,000Active20 Acres
68 Hwy Pleasant Valley Road, Wellsville, KS 66092
MLS# 2632932Listed by: KELLER WILLIAMS REALTY PARTNERS INC.


Protect your home and budget from life's surprises with an Assurant Home Warranty, backed by a partner that supports you through every step of homeownership. Explore Plans.
© 2026 Better Homes and Gardens Real Estate LLC. An Anywhere Real Estate company. All rights reserved. Better Homes and Gardens® Real Estate is a registered trademark owned by Meredith Operations Corporation, licensed to Better Homes and Gardens Real Estate LLC and used with permission. Better Homes and Gardens Real Estate LLC fully supports the principles of the Fair Housing Act and the Equal Opportunity Act. Listing information is deemed reliable but is not guaranteed accurate.
Each office is independently owned and operated.
Any services or products provided by third parties are not provided by, affiliated with or related to Better Homes and Gardens Real Estate LLC, or its affiliated companies.