
10008 W 20th St N, Wichita, KS 67212
Local realty services provided by:Better Homes and Gardens Real Estate Wostal Realty
10008 W 20th St N,Wichita, KS 67212
$275,000
- 3 Beds
- 2 Baths
- 2,106 sq. ft.
- Single family
- Active
Listed by: pamela chyba
Office: listwithfreedom.com
MLS#:673531
Source:South Central Kansas MLS
Price summary
- Price:$275,000
- Price per sq. ft.:$130.58
About this home
Experience the perfect blend of comfort and unmatched convenience in this meticulously maintained ranch-style home. Nestled in a sidewalk-lined neighborhood, this home is completely move-in ready and exceptionally well cared for. Main Level Highlights: Sun-Drenched Living Room: Features soaring vaulted ceilings, warm wood-laminate flooring, and a cozy fireplace. Cheery Kitchen & Dining: A spacious, bright layout that flows seamlessly through sliding glass doors directly to the backyard. Main-Floor Laundry: Positioned for ultimate daily convenience. Finished Basement & Versatile Bonus Space: The fully finished basement adds immense living value to the home and includes: A large second family/rec room. A comfortable 3rd bedroom and a full bathroom. A massive bonus room ideal for a pool table, home gym, or a large dedicated home office. A separate, generous storage room. Your Private Backyard Oasis: Step outside onto a beautiful tiered deck overlooking a massive, fully fenced backyard. Enjoy outdoor living under the shade of mature trees, featuring a custom pergola and a dedicated play area. Prime Walkable Location: You are minutes from the heart of West Wichita's premier shopping! Enjoy walkable or ultra-quick access to New Market Square, Target, Walmart, Dillons, Sam’s Club, and a diverse array of local dining and entertainment options. Home Maintenance Notes: This home has been exceptionally well cared for...
Contact an agent
Home facts
- Year built:1996
- Listing ID #:673531
- Added:1 day(s) ago
- Updated:May 25, 2026 at 04:50 AM
Rooms and interior
- Bedrooms:3
- Total bathrooms:2
- Full bathrooms:2
- Dining Description:Eating Space in Kitchen
- Kitchen Description:Dishwasher, Disposal, Island, Microwave, Refrigerator
- Bedroom Description:Master Bedroom on Main Level, Two Sinks
- Basement:Yes
- Basement Description:Finished
- Living area:2,106 sq. ft.
Heating and cooling
- Cooling:Central Air
- Heating:Forced Air, Natural Gas
- Central air:Yes
Structure and exterior
- Roof:Composition
- Year built:1996
- Building area:2,106 sq. ft.
- Lot area:0.24 Acres
- Lot Features:City Lot, Standard
- Architectural Style:Ranch
- Construction Materials:Brick Veneer, Frame, Vinyl/Aluminum
- Foundation Description:Full, View Out
- Levels:One
Schools
- High school:Maize South
- Middle school:Maize
- Elementary school:Maize USD266
Utilities
- Sewer:Sewer Available
Finances and disclosures
- Price:$275,000
- Price per sq. ft.:$130.58
- Tax amount:$3,297 (2025)
Features and amenities
- Appliances:Dishwasher, Disposal, Microwave, Refrigerator
- Laundry features:In Basement
- Amenities:Ceiling Fan(s), Walk-In Closet(s)
Parking
- Parking description:Attached
- Garage:Yes
- Garage spaces:2
New listings near 10008 W 20th St N
- New
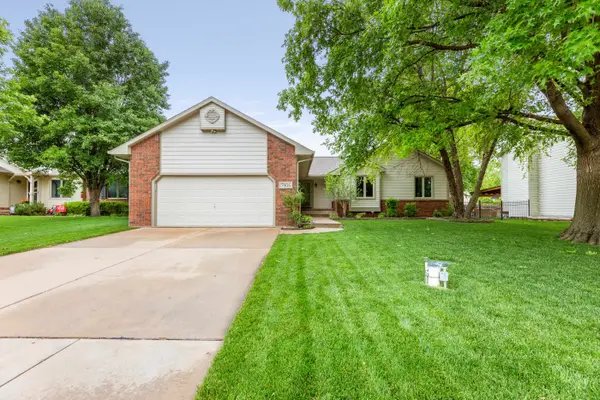 $330,000Active4 beds 3 baths2,500 sq. ft.
7406 W Westlawn, Wichita, KS 67205
ELITE REAL ESTATE EXPERTS - New
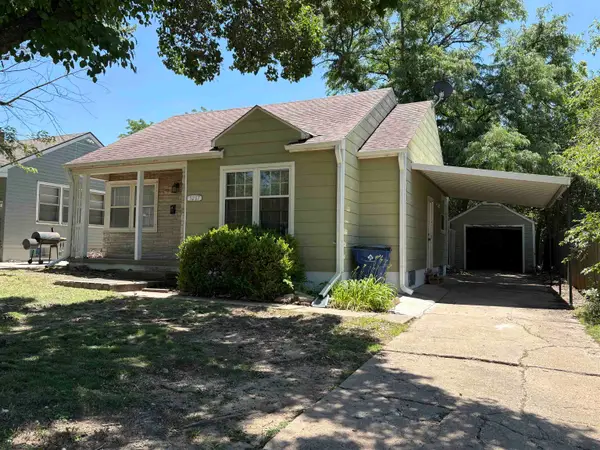 $117,900Active2 beds 1 baths1,236 sq. ft.
5207 E Murdock, Wichita, KS 67208
KELLER WILLIAMS SIGNATURE PARTNERS, LLC - New
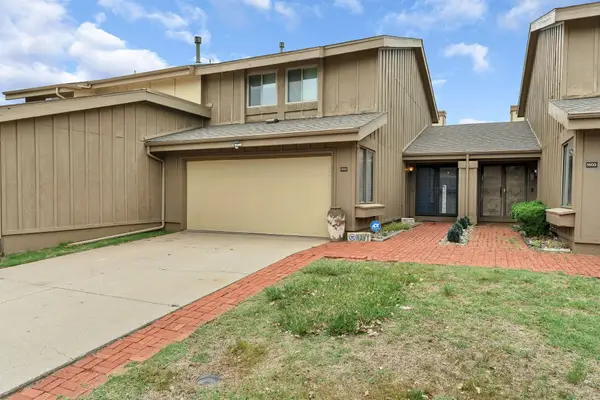 $165,000Active2 beds 3 baths1,150 sq. ft.
8201 E Harry St, Wichita, KS 67207-4655
HERITAGE 1ST REALTY - Open Sun, 2 to 4pmNew
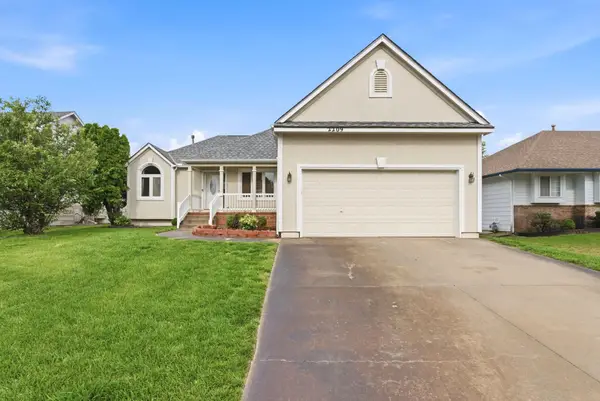 $359,900Active5 beds 3 baths2,882 sq. ft.
2209 N Sandplum Street, Sedgwick, KS 67205
RE/MAX ASSOCIATES - New
 $470,000Active5 beds 3 baths2,694 sq. ft.
4818 W Calvert St, Wichita, KS 67215
PRESTIGE REALTY - New
 $195,000Active3 beds 2 baths2,556 sq. ft.
956 S Holyoke, Wichita, KS 67218
BERKSHIRE HATHAWAY PENFED REALTY - New
 $310,000Active5 beds 3 baths2,822 sq. ft.
840 N Waddington Ave, Wichita, KS 67212
BERKSHIRE HATHAWAY PENFED REALTY - New
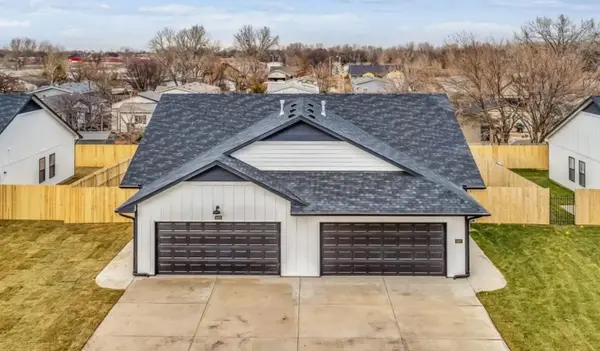 $425,000Active3 beds 2 baths2,446 sq. ft.
3616-3618 W 45th St S, Wichita, KS 67217
KELLER WILLIAMS SIGNATURE PARTNERS, LLC - New
 $195,000Active3 beds 2 baths1,699 sq. ft.
3527 E 15th, Wichita, KS 67208
ALL THINGS REALTY ALLIANCE


Protect your home and budget from life's surprises with an Assurant Home Warranty, backed by a partner that supports you through every step of homeownership. Explore Plans.
© 2026 Better Homes and Gardens Real Estate LLC. An Anywhere Real Estate company. All rights reserved. Better Homes and Gardens® Real Estate is a registered trademark owned by Meredith Operations Corporation, licensed to Better Homes and Gardens Real Estate LLC and used with permission. Better Homes and Gardens Real Estate LLC fully supports the principles of the Fair Housing Act and the Equal Opportunity Act. Listing information is deemed reliable but is not guaranteed accurate.
Each office is independently owned and operated.
Any services or products provided by third parties are not provided by, affiliated with or related to Better Homes and Gardens Real Estate LLC, or its affiliated companies.