
8201 E Harry St, Wichita, KS 67207-4655
Local realty services provided by:Better Homes and Gardens Real Estate Wostal Realty
Listed by: erica chavez
Office: heritage 1st realty
MLS#:673533
Source:South Central Kansas MLS
Price summary
- Price:$163,000
- Price per sq. ft.:$108.09
About this home
Wake up each morning to breathtaking lake views from your private second-story balcony and experience the peaceful lifestyle Cedar Lake Village is known for. Tucked into a quiet community with scenic walking trails and a fenced yard area, this inviting condo offers the perfect balance of relaxation, convenience, and low-maintenance living. Imagine starting your mornings with coffee overlooking the water and ending your evenings watching the sunset reflect across the lake. Designed for stress-free living, the HOA covers exterior building maintenance and lawn care, giving you more time to enjoy the things that matter most. Residents also enjoy access to the community indoor pool, perfect for year-round use no matter the season as well as outdoor pool. hConveniently located near Towne East Square Mall, East Wichita shopping, dining, entertainment, and McConnell Air Force Base, you’ll have quick access to everything you need while still enjoying the peaceful atmosphere of lakeside living. Whether you’re looking to simplify, downsize, or simply enjoy a more carefree lifestyle, this Cedar Lake Village condo offers comfort, convenience, and beautiful surroundings all in one. All information deemed reliable but not guaranteed. Buyer and buyer’s agent to verify all information including school districts, HOA information, taxes, measurements, and any special assessments....
Contact an agent
Home facts
- Year built:1977
- Listing ID #:673533
- Added:48 day(s) ago
- Updated:July 11, 2026 at 07:18 PM
Rooms and interior
- Bedrooms:3
- Total bathrooms:3
- Full bathrooms:2
- Half bathrooms:1
- Dining Description:Living/Dining Combo
- Kitchen Description:Dishwasher, Disposal, Pantry
- Bedroom Description:Master Bedroom on Separate Floor
- Basement:Yes
- Living area:1,508 sq. ft.
Heating and cooling
- Cooling:Central Air, Electric
- Heating:Forced Air, Natural Gas
- Central air:Yes
Structure and exterior
- Roof:Composition
- Year built:1977
- Building area:1,508 sq. ft.
- Lot Features:City Lot, Cul-De-Sac, Pond/Lake, Waterfront
- Architectural Style:Traditional
- Construction Materials:Frame w/Less than 50% Mas
- Exterior Features:Balcony, Guttering - ALL
- Levels:One and One Half
Schools
- High school:Southeast
- Middle school:Curtis
- Elementary school:Beech
Utilities
- Sewer:Sewer Available
Finances and disclosures
- Price:$163,000
- Price per sq. ft.:$108.09
- Tax amount:$1,399 (2025)
Features and amenities
- Appliances:Dishwasher, Disposal
- Laundry features:220 Equipment, Main Floor, Separate Room
- Amenities:Ceiling Fan(s)
Parking
- Parking description:Attached, Opener
- Garage:Yes
- Garage spaces:2
New listings near 8201 E Harry St
- New
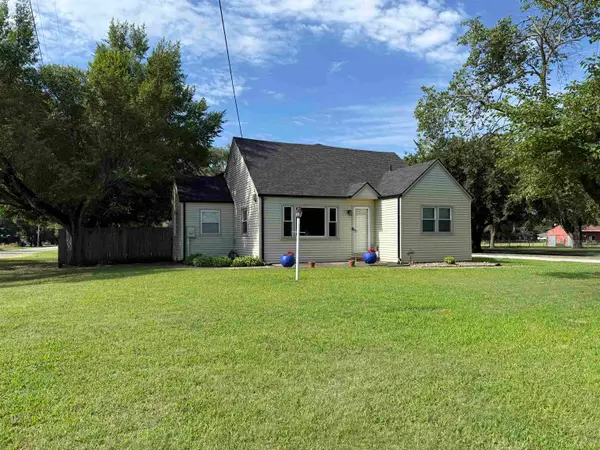 $312,000Active3 beds 3 baths1,850 sq. ft.
1801 W 53rd St N, Wichita, KS 67204
PLATINUM REALTY LLC - New
 $292,900Active3 beds 1 baths1,536 sq. ft.
905 W 30th Street S, Wichita, KS 67217
BERKSHIRE HATHAWAY PENFED REALTY - New
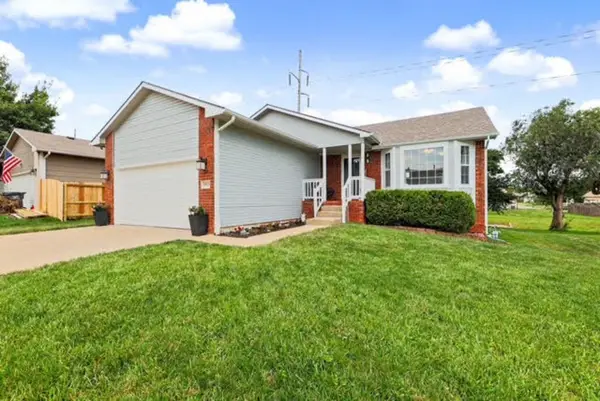 $290,000Active4 beds 3 baths2,256 sq. ft.
1913 S Honeytree St., Wichita, KS 67207
KELLER WILLIAMS SIGNATURE PARTNERS, LLC - New
 $265,000Active3 beds 2 baths1,831 sq. ft.
3639 S Gilda St, Wichita, KS 67215
GOLDEN, INC. - New
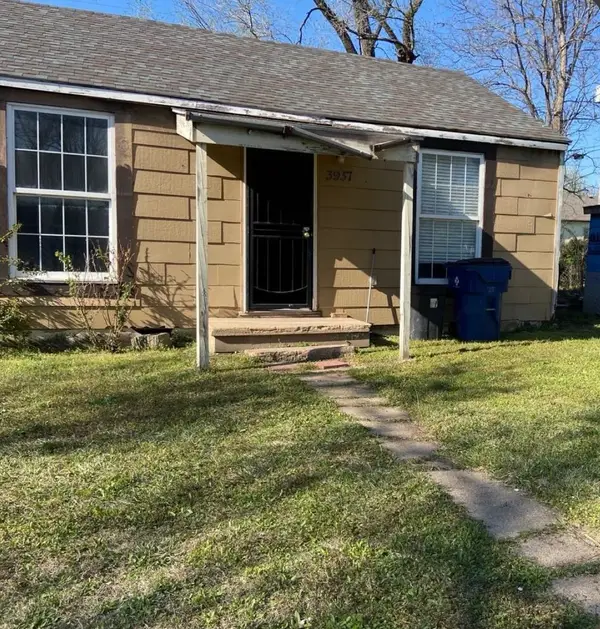 $50,000Active-- beds -- baths1,344 sq. ft.
3933 E Ross Pky, Wichita, KS 67210
REAL BROKER, LLC 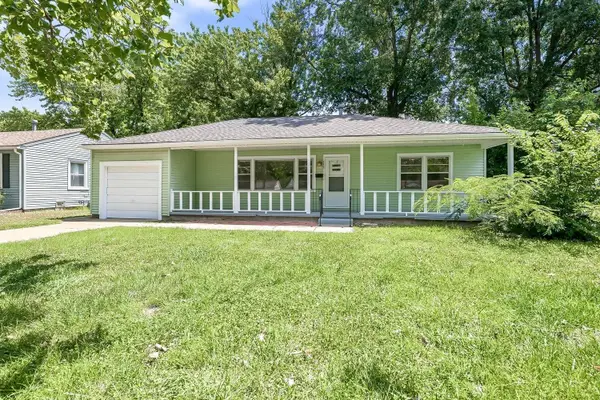 $160,000Pending3 beds 1 baths1,046 sq. ft.
1720 S Roanoke Drive, Wichita, KS 67218
BERKSHIRE HATHAWAY PENFED REALTY $220,000Pending2 beds 2 baths1,426 sq. ft.
406 N Shefford, Wichita, KS 67212
BERKSHIRE HATHAWAY PENFED REALTY- New
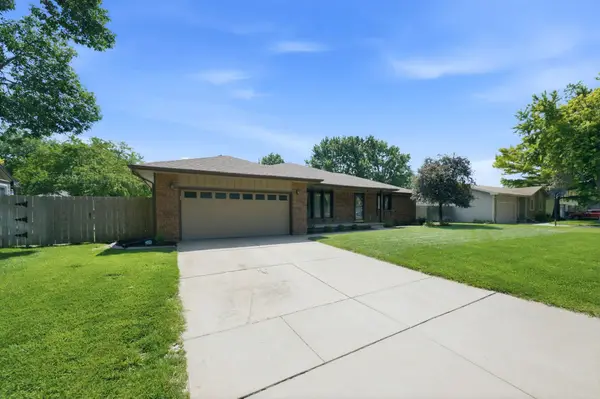 $312,000Active3 beds 2 baths1,903 sq. ft.
1422 N Rutgers St, Wichita, KS 67212
REECE NICHOLS SOUTH CENTRAL KANSAS - New
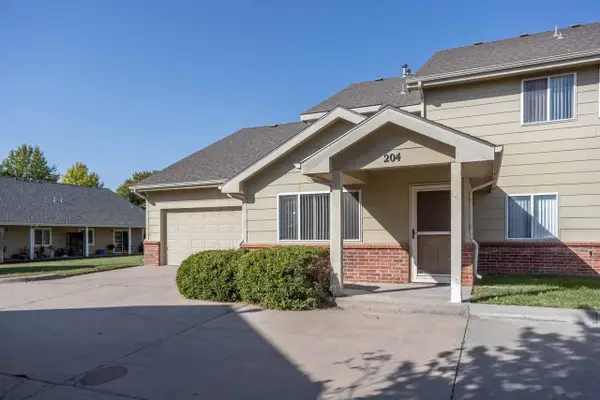 $195,000Active3 beds 2 baths1,416 sq. ft.
333 S Tyler Rd Ste 204, Wichita, KS 67209-1691
COSH REAL ESTATE SERVICES - New
 $980,000Active3 beds 3 baths2,950 sq. ft.
10904 E Steeplechase Ct, Wichita, KS 67206
BERKSHIRE HATHAWAY PENFED REALTY


Protect your home and budget from life's surprises with an Assurant Home Warranty, backed by a partner that supports you through every step of homeownership. Explore Plans.
© 2026 Better Homes and Gardens Real Estate LLC. An Anywhere Real Estate company. All rights reserved. Better Homes and Gardens® Real Estate is a registered trademark owned by Meredith Operations Corporation, licensed to Better Homes and Gardens Real Estate LLC and used with permission. Better Homes and Gardens Real Estate LLC fully supports the principles of the Fair Housing Act and the Equal Opportunity Act. Listing information is deemed reliable but is not guaranteed accurate.
Each office is independently owned and operated.
Any services or products provided by third parties are not provided by, affiliated with or related to Better Homes and Gardens Real Estate LLC, or its affiliated companies.