
1017 N Cedar Park Cir, Wichita, KS 67235
Local realty services provided by:Better Homes and Gardens Real Estate Wostal Realty
1017 N Cedar Park Cir,Wichita, KS 67235
$475,000
- 4 Beds
- 3 Baths
- 3,514 sq. ft.
- Single family
- Active
Listed by: jessica holle
Office: keller williams hometown partners
MLS#:679378
Source:South Central Kansas MLS
Price summary
- Price:$475,000
- Price per sq. ft.:$135.17
About this home
Welcome to a home where everyday living feels effortless. Tucked at the end of a quiet Buckhead cul-de-sac in the sought-after Goddard (USD 265) School District, this custom-built 4-bedroom, 3-bath ranch delivers over 3,500 sq. ft. of exceptionally crafted living space paired with serene, direct-access waterfront views! Step inside and you’ll immediately notice the tall, vaulted ceilings, cozy two-way fireplace, and open-concept layout that creates an inviting flow between the formal living area, formal dining room, and expansive hearth-kitchen area. Designed as the true heart of the home, the main kitchen features an island, dual ovens, a gas cooktop, and a pantry to keep everything organized. The main floor offers a desirable split-bedroom plan for added privacy, including a spacious primary suite featuring a walk-in closet and a private full bath with dual vanities and a separate tub and shower. Downstairs, the finished walk-out basement doubles your living and entertaining potential—featuring a massive rec room, a second fireplace, a full second kitchen, a fourth bedroom, full bath, and a concrete storm shelter for extra peace of mind. Outside, enjoy peaceful evenings on the extra-large covered deck or lower patio overlooking the water. The fully fenced yard comes complete with a storage shed, plus an irrigation well and sprinkler system to keep lawn care simple and budget-friendly. With an oversized 3-car garage and main-floor laundry, this home delivers space, safety, and scenery in one complete package. Welcome home!...
Contact an agent
Home facts
- Year built:1997
- Subdivision & Development:BUCKHEAD
- Listing ID #:679378
- Added:1 day(s) ago
- Updated:September 19, 2026 at 04:42 PM
Rooms and interior
- Bedrooms:4
- Total bathrooms:3
- Full bathrooms:3
- Dining Description:Eating Bar, Eating Space in Kitchen, Formal
- Kitchen Description:Dishwasher, Disposal, Eating Bar, Island, Microwave, Pantry, Refrigerator
- Bedroom Description:Master Bedroom on Main Level, Split Bedroom Plan, Two Sinks
- Basement:Yes
- Basement Description:Finished
- Living area:3,514 sq. ft.
Heating and cooling
- Cooling:Central Air, Electric, Zoned
- Heating:Forced Air, Natural Gas, Zoned
- Central air:Yes
Structure and exterior
- Roof:Composition
- Year built:1997
- Building area:3,514 sq. ft.
- Lot area:0.3 Acres
- Lot Features:City Lot, Cul-De-Sac, Pond/Lake
- Architectural Style:Traditional
- Construction Materials:Brick
- Exterior Features:Guttering - ALL, Irrigation Well, Sprinkler System
- Foundation Description:Full, View Out, Walk Out At Grade
- Levels:One
Schools
- High school:Dwight D. Eisenhower
- Middle school:Eisenhower
- Elementary school:Apollo
Utilities
- Sewer:Sewer Available
Finances and disclosures
- Price:$475,000
- Price per sq. ft.:$135.17
- Tax amount:$5,144 (2025)
Features and amenities
- Appliances:Dishwasher, Disposal, Microwave, Refrigerator
- Laundry features:220 Equipment, Main Floor, Separate Room, Sink
- Amenities:Ceiling Fan(s), Walk-In Closet(s)
Parking
- Parking description:Attached, Opener, Oversized
- Garage:Yes
- Garage spaces:3
New listings near 1017 N Cedar Park Cir
- New
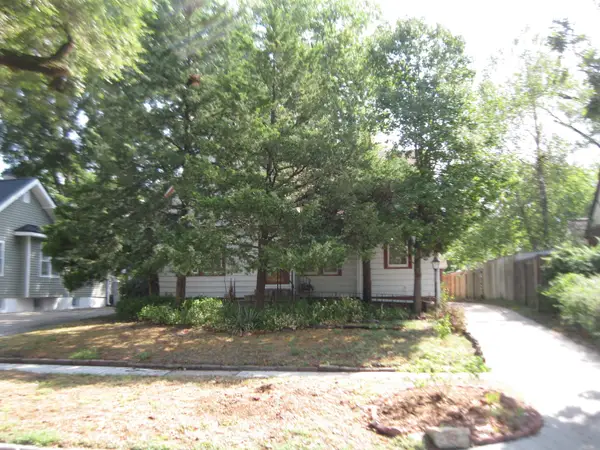 $239,900Active3 beds 2 baths1,783 sq. ft.
1112 N Amidon, Wichita, KS 67203
KELLER WILLIAMS SIGNATURE PARTNERS, LLC - New
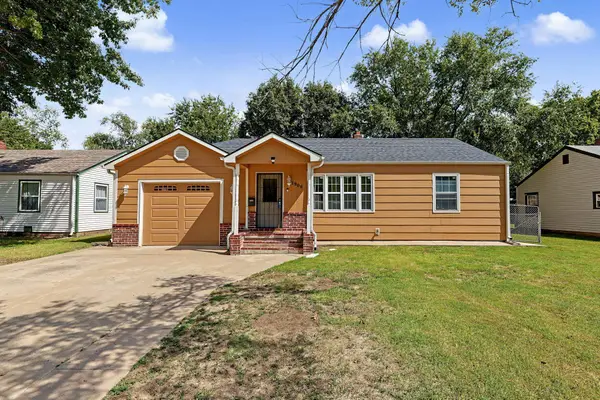 $159,000Active2 beds 2 baths1,536 sq. ft.
1908 S Ridgewood Dr, Wichita, KS 67218
KELLER WILLIAMS HOMETOWN PARTNERS - New
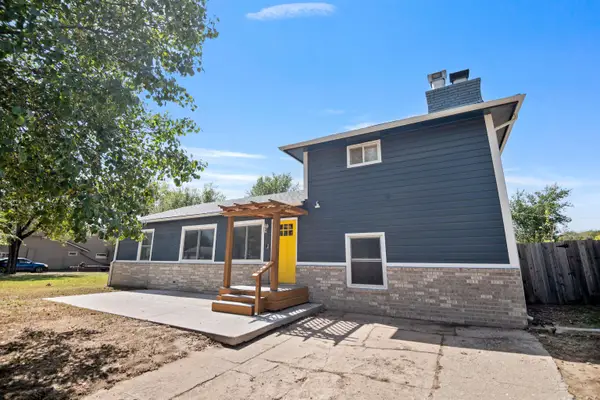 $265,000Active4 beds 2 baths1,756 sq. ft.
753 N Bebe, Wichita, KS 67212
EXP REALTY, LLC - New
 $137,000Active3 beds 1 baths1,024 sq. ft.
2522 E Audrey St, Wichita, KS 67219
COLDWELL BANKER PLAZA REAL ESTATE - Open Sun, 2 to 4pm
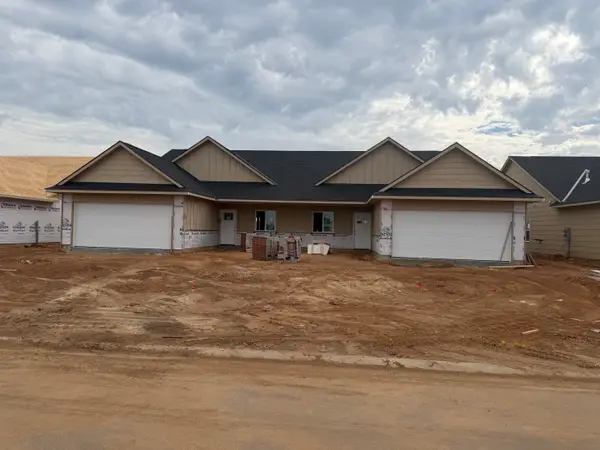 $229,900Pending3 beds 2 baths1,356 sq. ft.
814 N Wheatland St, Wichita, KS 67235
RE/MAX PREMIER - New
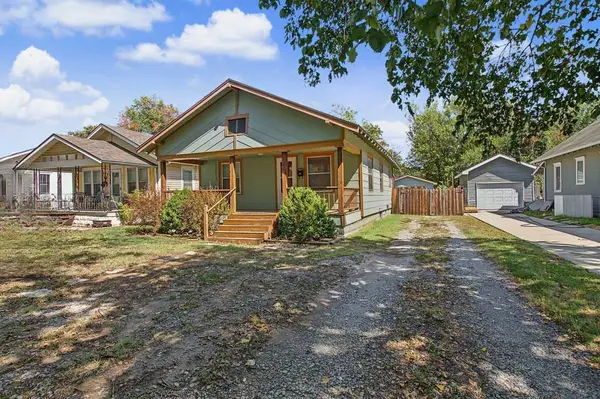 $135,000Active3 beds 1 baths986 sq. ft.
128 N Sedgwick St, Wichita, KS 67203
HERITAGE 1ST REALTY - New
 $150,000Active2 beds 1 baths804 sq. ft.
220 N Athenian Ave, Wichita, KS 67213
EPIQUE REALTY - Open Sun, 2 to 4pmNew
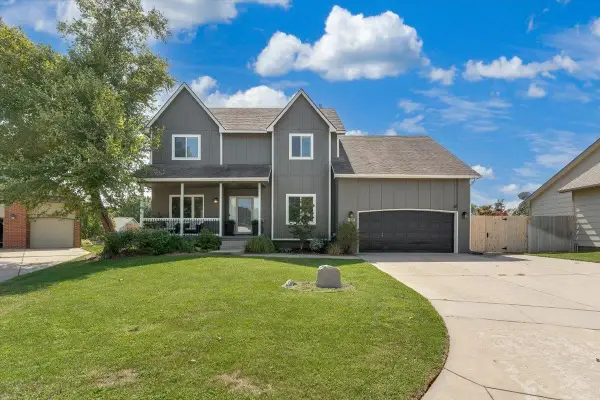 $380,000Active5 beds 4 baths3,044 sq. ft.
1836 N Lark Ct, Wichita, KS 67212
HERITAGE 1ST REALTY - New
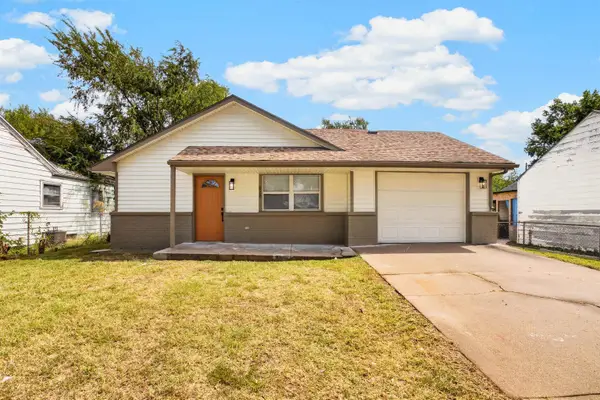 $148,000Active3 beds 2 baths984 sq. ft.
828 N Poplar, Wichita, KS 67214
LANGE REAL ESTATE


Protect your home and budget from life's surprises with an Assurant Home Warranty, backed by a partner that supports you through every step of homeownership. Explore Plans.
© 2026 Better Homes and Gardens Real Estate LLC. An Anywhere Real Estate company. All rights reserved. Better Homes and Gardens® Real Estate is a registered trademark owned by Meredith Operations Corporation, licensed to Better Homes and Gardens Real Estate LLC and used with permission. Better Homes and Gardens Real Estate LLC fully supports the principles of the Fair Housing Act and the Equal Opportunity Act. Listing information is deemed reliable but is not guaranteed accurate.
Each office is independently owned and operated.
Any services or products provided by third parties are not provided by, affiliated with or related to Better Homes and Gardens Real Estate LLC, or its affiliated companies.