
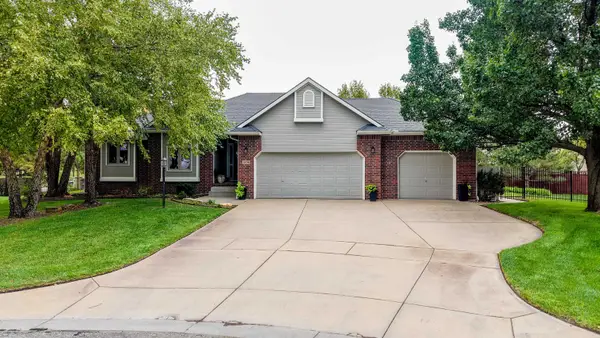
10205 W Haskell, Wichita, KS 67209
Local realty services provided by:Better Homes and Gardens Real Estate Wostal Realty
Listed by: chris lary-cowel
Office: re/max premier
MLS#:678513
Source:South Central Kansas MLS
Price summary
- Price:$300,000
- Price per sq. ft.:$136.36
About this home
Introducing 10205 W Haskell in the sought-after Goddard School District. As you arrive, you will enjoy the sodded yard with large mature tree, front concrete patio with an adorable sitting area. This home features over 2200 square feet of living space that includes five bedrooms and three bathrooms. There is a two car garage with garage door openers. In the living room, you will find wood laminate flooring, a wood burning fireplace with hearth and adorable windows on either side. The core of the home offers an upgraded kitchen with quartz and butcher block counter tops, modern backsplash, a new refrigerator and dishwasher, a window above the kitchen sink, tons of cabinets for storage. The stainless appliances will remain with the home. Just off of the kitchen you will find your access to the back yard that gives a fabulous fire pit, wood deck, wood fence, storage building and a concrete patio. The primary suite offers wood laminate flooring that leads into the private bathroom. There are a total of three bedrooms on the upper level. In the finished basement you will enjoy the large family room that is perfect for entertaining and movie night. There are view out windows that allow tons of natural lighting in. There are also two bedrooms along with an additional bathroom. This home has been well maintained and many upgrades to enjoy like new sod, irrigation well, new HVAC, new 50 gallon hot water tank, security system and sprinkler system. Some information is estimated and cannot be guaranteed....
Contact an agent
Home facts
- Year built:1997
- Subdivision & Development:PRAIRIE WOODS
- Listing ID #:678513
- Added:2 day(s) ago
- Updated:September 05, 2026 at 11:02 AM
Rooms and interior
- Bedrooms:5
- Total bathrooms:3
- Full bathrooms:3
- Dining Description:Kitchen/Dining Combo
- Kitchen Description:Dishwasher, Disposal, Microwave, Quartz Counters, Refrigerator
- Basement:Yes
- Basement Description:Finished
- Living area:2,200 sq. ft.
Heating and cooling
- Cooling:Central Air, Electric
- Heating:Forced Air, Natural Gas
- Central air:Yes
Structure and exterior
- Roof:Composition
- Year built:1997
- Building area:2,200 sq. ft.
- Lot area:0.18 Acres
- Lot Features:City Lot, Standard
- Architectural Style:Traditional
- Construction Materials:Frame w/Less than 50% Mas
- Exterior Features:Guttering - ALL, Irrigation Well, Sprinkler System
- Foundation Description:Full, View Out
- Levels:Bi-Level
Schools
- High school:Robert Goddard
- Middle school:Goddard
- Elementary school:Amelia Earhart
Utilities
- Sewer:Sewer Available
Finances and disclosures
- Price:$300,000
- Price per sq. ft.:$136.36
- Tax amount:$3,419 (2025)
Features and amenities
- Appliances:Dishwasher, Disposal, Microwave, Refrigerator
- Laundry features:In Basement
- Amenities:Ceiling Fan(s)
Parking
- Parking description:Attached, Opener
- Garage:Yes
- Garage spaces:2
New listings near 10205 W Haskell
- New
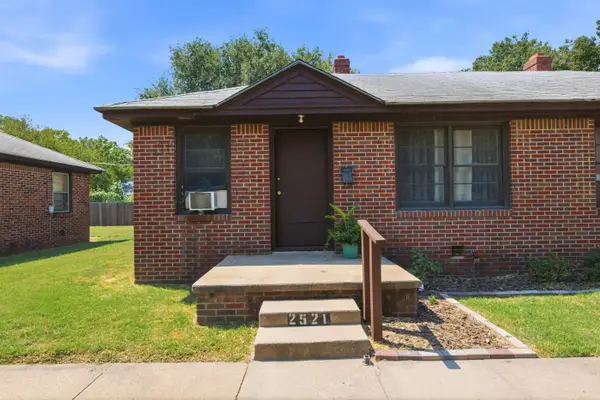 Active-- beds -- baths1,150 sq. ft.
2525 S Ellis Ave, Wichita, KS 67216
KELLER WILLIAMS HOMETOWN PARTNERS - New
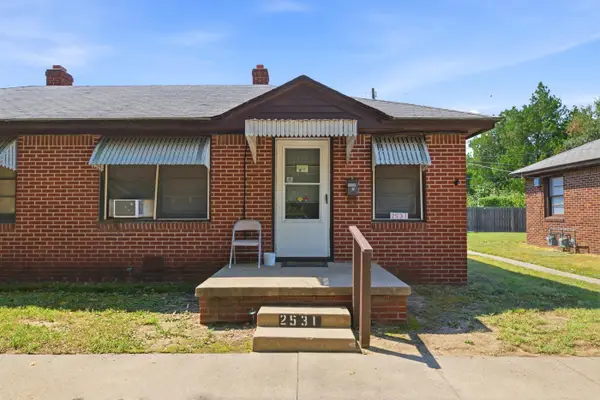 Active-- beds -- baths1,150 sq. ft.
2531 S Ellis Ave, Wichita, KS 67216
KELLER WILLIAMS HOMETOWN PARTNERS - New
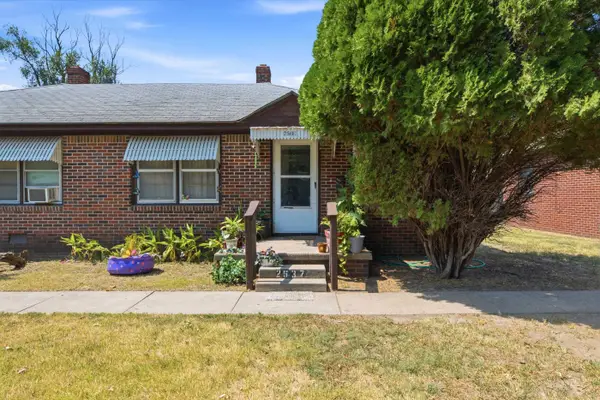 Active-- beds -- baths1,150 sq. ft.
2537 S Ellis Ave, Wichita, KS 67216
KELLER WILLIAMS HOMETOWN PARTNERS - New
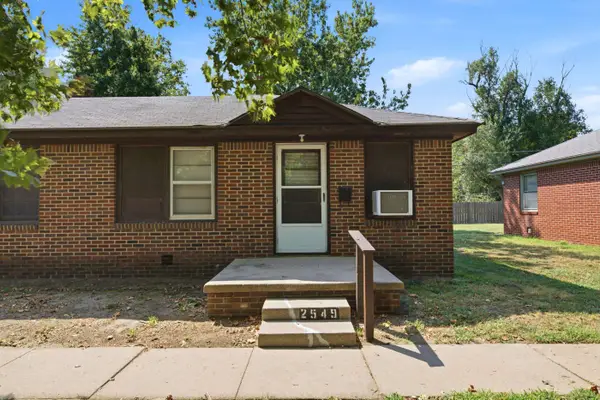 Active-- beds -- baths1,150 sq. ft.
2549 S Ellis Ave, Wichita, KS 67216
KELLER WILLIAMS HOMETOWN PARTNERS - New
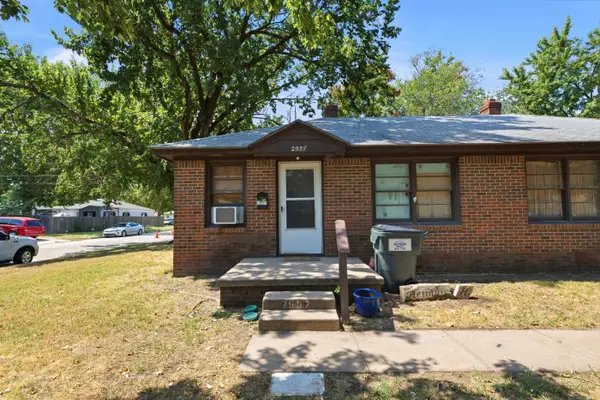 Active-- beds -- baths1,150 sq. ft.
2555 S Ellis Ave, Wichita, KS 67216
KELLER WILLIAMS HOMETOWN PARTNERS - New
 $250,000Active3 beds 2 baths2,336 sq. ft.
1241 S Fox Run, Wichita, KS 67207
KELLER WILLIAMS HOMETOWN PARTNERS - New
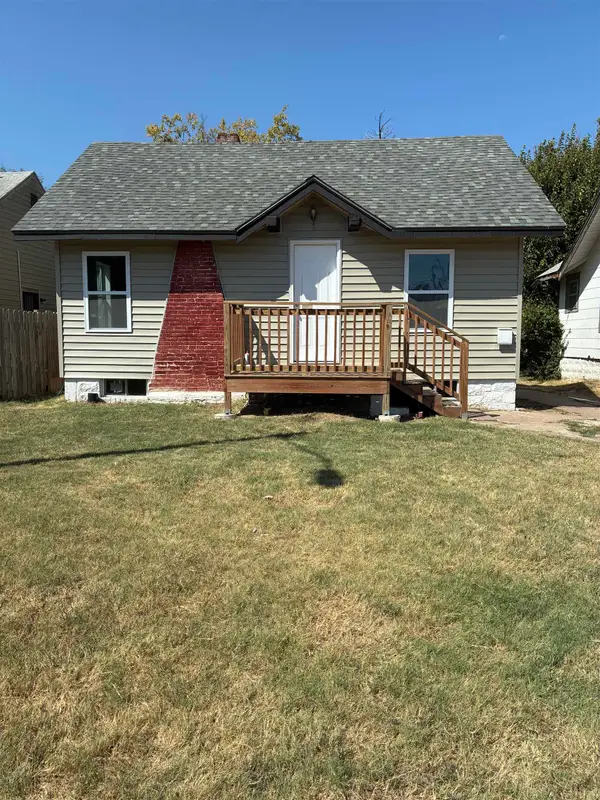 $110,000Active2 beds 1 baths608 sq. ft.
1339 N Lorraine Ave., Wichita, KS 67214
ASHER HOUSE REALTY - Open Sat, 2 to 4pmNew
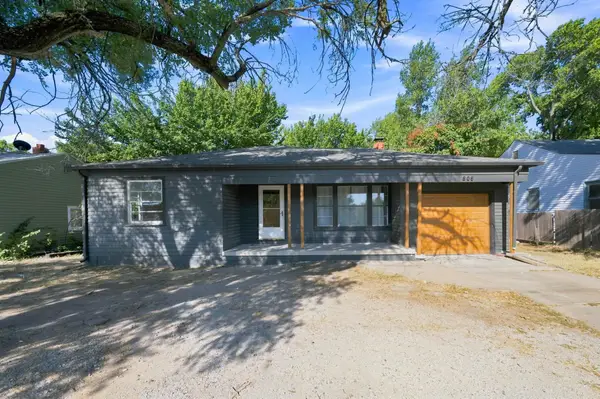 $160,000Active2 beds 2 baths1,255 sq. ft.
809 N Oliver, Wichita, KS 67208
KELLER WILLIAMS HOMETOWN PARTNERS - New
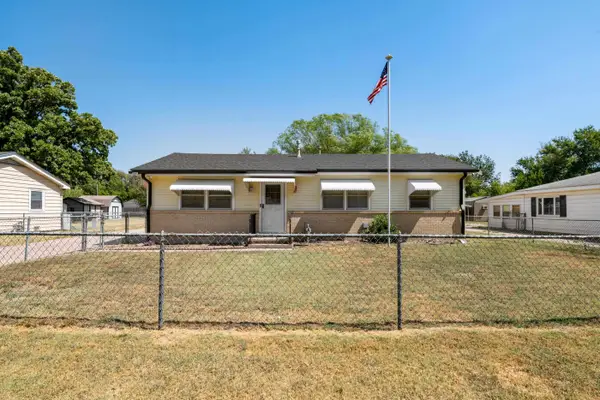 $190,000Active3 beds 1 baths1,008 sq. ft.
758 N Doris, Wichita, KS 67212
ELITE REAL ESTATE EXPERTS - Open Sun, 2 to 4pmNew
 $440,000Active4 beds 4 baths3,146 sq. ft.
2525 W Keywest Ct, Wichita, KS 67204
KELLER WILLIAMS SIGNATURE PARTNERS, LLC


Protect your home and budget from life's surprises with an Assurant Home Warranty, backed by a partner that supports you through every step of homeownership. Explore Plans.
© 2026 Better Homes and Gardens Real Estate LLC. An Anywhere Real Estate company. All rights reserved. Better Homes and Gardens® Real Estate is a registered trademark owned by Meredith Operations Corporation, licensed to Better Homes and Gardens Real Estate LLC and used with permission. Better Homes and Gardens Real Estate LLC fully supports the principles of the Fair Housing Act and the Equal Opportunity Act. Listing information is deemed reliable but is not guaranteed accurate.
Each office is independently owned and operated.
Any services or products provided by third parties are not provided by, affiliated with or related to Better Homes and Gardens Real Estate LLC, or its affiliated companies.