
10213 E Summerfield, Wichita, KS 67206
Local realty services provided by:Better Homes and Gardens Real Estate Wostal Realty
10213 E Summerfield,Wichita, KS 67206
$800,000
- 3 Beds
- 3 Baths
- 2,582 sq. ft.
- Single family
- Pending
Listed by: cynthia carnahan
Office: reece nichols south central kansas
MLS#:677894
Source:South Central Kansas MLS
Price summary
- Price:$800,000
- Price per sq. ft.:$309.84
About this home
Welcome Home to 10213 E. Summerfield, a beautifully updated 3-bedroom, 2.5-bath home in east Wichita’s desirable Waterfront area, offering an inviting blend of refined finishes, spacious living areas, abundant natural light and exceptional attention to detail. From the moment you enter, the open floor plan, large windows and plantation shutters create a light-filled setting that feels both elegant and welcoming. The lovely living room is anchored by a fireplace and handsome built-in cabinetry, with formal and informal dining rooms providing wonderful spaces for everything from everyday meals to special gatherings. At the heart of the home is a gorgeous granite kitchen designed with both beauty and function in mind. Beautiful tile backsplash, under-cabinet lighting and conveniently placed under-cabinet electrical outlets complement the generous workspace, while the island with breakfast bar creates a natural gathering place. Bosch and KitchenAid appliances add to the well-appointed kitchen, and the walk-in pantry offers a dedicated coffee bar and microwave for additional convenience. The spacious primary suite provides a relaxing retreat with carpeting, large windows, plantation shutters, a trayed ceiling with ceiling fan and built-in speakers. The beautifully finished primary bath features tile flooring, granite countertops, dual sinks, two walk-in closets with three-level hanging rods, a tiled shower with dual shower heads and a soaker tub—creating a private space designed for comfort and relaxation. Thoughtful details continue throughout the home. The main-floor laundry room is anything but ordinary, featuring granite countertops, a hanging rod and built-in desk. A built-in mud bench adds convenient everyday storage, while a safe room, zoned heating and air and wiring for a security system add even more functionality. A versatile bonus room offers another exceptional living space with a fireplace, large windows and sliding-door access to the patio. Whether used as a home office, sitting room or additional entertaining area, this flexible room extends the home’s comfortable living space. A granite wet bar with beautiful tile accents adds another polished feature and creates a convenient setting for entertaining. Step outside to the covered patio, complete with a ceiling fan for comfortable outdoor living and wrought-iron fencing surrounding the yard. The oversized finished 2-car attached garage is equally impressive, with an epoxied floor and additional room for storage. With its open layout, multiple fireplaces, granite and quartz surfaces, custom built-ins, plantation shutters, abundant windows, wet bar, home-office potential, covered outdoor living and oversized garage, this home combines upscale finishes with spaces designed for everyday enjoyment. Conveniently located near 13th and Webb in east Wichita, with easy access to The Waterfront area and nearby restaurants, shopping, grocery and entertainment. A beautifully appointed Wichita home with the space, finishes and thoughtful details to enjoy from the moment you arrive....
Contact an agent
Home facts
- Year built:2017
- Subdivision & Development:Parkway at the Waterfront
- Listing ID #:677894
- Added:23 day(s) ago
- Updated:September 14, 2026 at 08:15 AM
Rooms and interior
- Bedrooms:3
- Total bathrooms:3
- Full bathrooms:2
- Half bathrooms:1
- Dining Description:Eating Bar, Eating Space in Kitchen, Formal
- Kitchen Description:Dishwasher, Disposal, Eating Bar, Granite Counters, Island, Microwave, Pantry, Refrigerator
- Bedroom Description:Granite Counters, Master Bedroom on Main Level, Two Sinks
- Basement:Yes
- Living area:2,582 sq. ft.
Heating and cooling
- Cooling:Central Air, Electric, Zoned
- Heating:Forced Air, Natural Gas
- Central air:Yes
Structure and exterior
- Roof:Composition
- Year built:2017
- Building area:2,582 sq. ft.
- Lot area:0.23 Acres
- Lot Features:City Lot, Standard
- Architectural Style:Ranch, Traditional
- Construction Materials:Brick
- Exterior Features:Guttering - ALL, Sprinkler System
- Levels:One
Schools
- High school:Southeast
- Middle school:Coleman
- Elementary school:Minneha
Utilities
- Sewer:Sewer Available
Finances and disclosures
- Price:$800,000
- Price per sq. ft.:$309.84
- Tax amount:$8,483 (2025)
Features and amenities
- Appliances:Dishwasher, Disposal, Microwave, Refrigerator
- Laundry features:Main Floor, Separate Room
- Amenities:Ceiling Fan(s), Walk-In Closet(s), Wet Bar
Parking
- Parking description:Attached, Oversized, Side Load
- Garage:Yes
- Garage spaces:2
New listings near 10213 E Summerfield
- New
 $240,000Active3 beds 2 baths1,475 sq. ft.
5820 N Legion, Wichita, KS 67204
FARMERS NATIONAL COMPANY - New
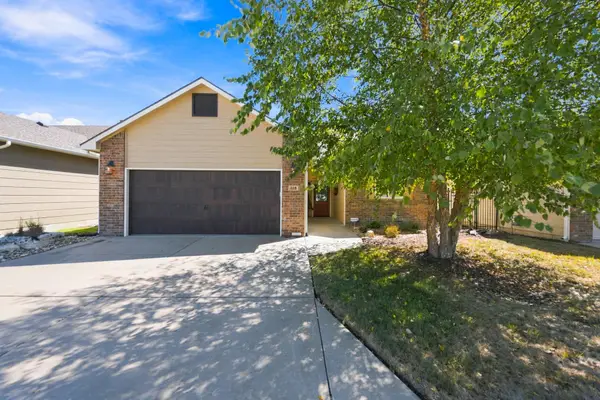 $310,000Active2 beds 2 baths1,487 sq. ft.
318 S Nineiron, Wichita, KS 67235
BERKSHIRE HATHAWAY PENFED REALTY - New
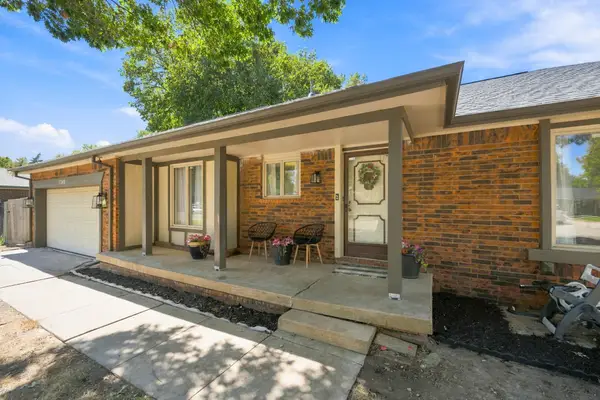 $285,000Active3 beds 3 baths2,371 sq. ft.
1349 N Crestline St., Wichita, KS 67212
KELLER WILLIAMS HOMETOWN PARTNERS - New
 $125,000Active2 beds 1 baths1,008 sq. ft.
2101 S Madison Ave, Wichita, KS 67211
REAL BROKER, LLC - New
 $395,000Active-- beds -- baths1,336 sq. ft.
12626-12628 W Northstar, Wichita, KS 67223-0000
RUSSELL REAL RESOURCES LLC - New
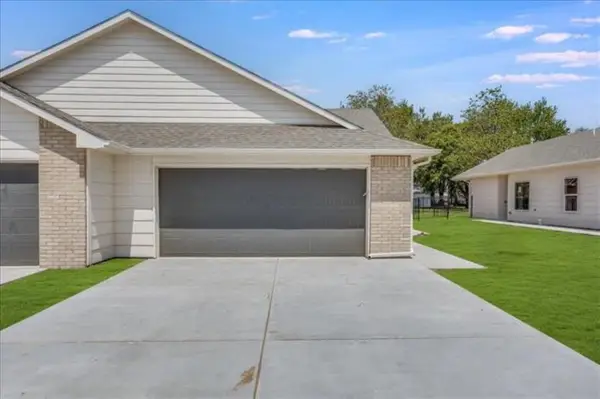 $180,000Active3 beds 2 baths1,205 sq. ft.
1629 S Limuel St, Wichita, KS 67235
J RUSSELL REAL ESTATE - New
 $409,900Active5 beds 3 baths2,450 sq. ft.
3545 S Linden Ct, Wichita, KS 67210
J RUSSELL REAL ESTATE - New
 $360,000Active6 beds 4 baths2,410 sq. ft.
1635/1637 S Limuel St, Wichita, KS 67235
J RUSSELL REAL ESTATE - New
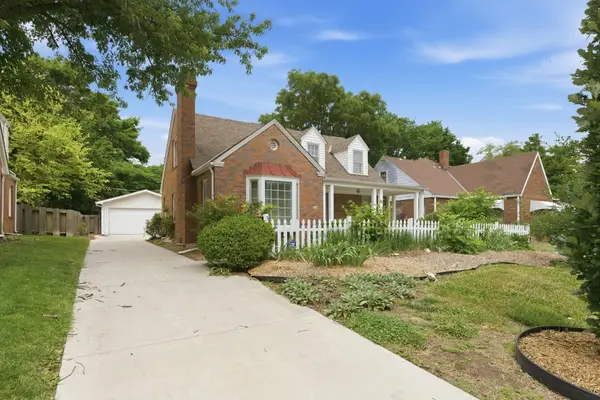 $279,900Active3 beds 3 baths2,289 sq. ft.
329 S Glendale Ave, Wichita, KS 67218
REECE NICHOLS SOUTH CENTRAL KANSAS - New
 $419,900Active4 beds 3 baths2,812 sq. ft.
9930 W Westlakes Ct, Wichita, KS 67205
RE/MAX PREMIER


Protect your home and budget from life's surprises with an Assurant Home Warranty, backed by a partner that supports you through every step of homeownership. Explore Plans.
© 2026 Better Homes and Gardens Real Estate LLC. An Anywhere Real Estate company. All rights reserved. Better Homes and Gardens® Real Estate is a registered trademark owned by Meredith Operations Corporation, licensed to Better Homes and Gardens Real Estate LLC and used with permission. Better Homes and Gardens Real Estate LLC fully supports the principles of the Fair Housing Act and the Equal Opportunity Act. Listing information is deemed reliable but is not guaranteed accurate.
Each office is independently owned and operated.
Any services or products provided by third parties are not provided by, affiliated with or related to Better Homes and Gardens Real Estate LLC, or its affiliated companies.