
11443 W May Ct, Wichita, KS 67209-4252
Local realty services provided by:Better Homes and Gardens Real Estate Wostal Realty
11443 W May Ct,Wichita, KS 67209-4252
$300,000
- 5 Beds
- 3 Baths
- 2,123 sq. ft.
- Single family
- Pending
Listed by: bryce jones
Office: re/max premier
MLS#:679827
Source:South Central Kansas MLS
Price summary
- Price:$300,000
- Price per sq. ft.:$141.31
About this home
Welcome home to a beautifully updated West Wichita ranch where comfort, style, and everyday living come together on a peaceful, wooded lot in the sought-after Goddard School System. With over 2,400 finished square feet, four bedrooms, three full baths, and an inviting open-concept design, this move-in-ready home offers plenty of space to gather, relax, entertain, and simply enjoy life. From the moment you arrive, the inviting curb appeal sets the tone. Inside, you'll find crisp white woodwork, updated and recessed lighting, and luxury vinyl plank flooring flowing through the main living areas. The cozy living room is anchored by a charming wood-burning fireplace with gas starter, brick surround, and shiplap accents—the perfect spot for quiet evenings or gathering with friends. The open Dining/Kitchen combination is designed for connection, featuring a spacious island with eating bar, granite countertops, tile backsplash, pantry, and stainless-steel appliances that remain with the home. Whether you're preparing a weeknight meal or hosting a weekend gathering, this space makes entertaining effortless. Retreat to the private Primary Suite, where bay windows fill the room with natural light and vaulted ceilings create an airy, spacious feel. The en suite bath features double sinks, quartz countertops, tile backsplash, LVP flooring, a convenient tub/shower combination and large walk-in closet. Two additional bedrooms, an updated hall bath with quartz countertops, and main-floor laundry complete the main level. Downstairs, the finished daylight basement adds an entirely new dimension to the home. The large Family Room is made for movie nights, game days, and entertaining, complete with a custom wet bar featuring beautiful stone and wood accents, eating bar, glass shelving, and custom lighting. A fourth bedroom, third full bath, and ample storage space round out this versatile level. And when it's time to take the party outdoors, step into the expansive backyard. The large deck overlooks mature trees and a spacious yard equipped with a sprinkler system—an ideal setting for morning coffee, summer barbecues, evening conversations, and making memories with family and friends. New roof & gutters, new sump pump, fresh exterior paint, newer water heater. Conveniently located near Highway 400 (Kellogg Avenue), you'll enjoy easy access to Goddard and all that Wichita has to offer, with shopping, churches, restaurants, and everyday conveniences nearby. Thoughtfully updated, lovingly cared for, and completely move-in ready, this home offers the space and lifestyle you've been waiting for. Come see why this West Wichita ranch just may be the one you've been looking for! Call today for your private showing....
Contact an agent
Home facts
- Year built:1999
- Subdivision & Development:LARK
- Listing ID #:679827
- Added:7 day(s) ago
- Updated:October 07, 2026 at 09:04 AM
Rooms and interior
- Bedrooms:5
- Total bathrooms:3
- Full bathrooms:3
- Dining Description:Kitchen/Dining Combo
- Kitchen Description:Dishwasher, Disposal, Eating Bar, Granite Counters, Island, Microwave, Range Hood, Refrigerator
- Bedroom Description:Master Bedroom on Main Level, Quartz Counters, Two Sinks
- Basement Description:Finished
- Living area:2,123 sq. ft.
Heating and cooling
- Cooling:Central Air, Electric
- Heating:Forced Air, Natural Gas
- Central air:Yes
Structure and exterior
- Roof:Composition
- Year built:1999
- Building area:2,123 sq. ft.
- Lot area:0.18 Acres
- Lot Features:City Lot, Cul-De-Sac, Irregular Lot, Wooded
- Architectural Style:Ranch
- Construction Materials:Frame w/Less than 50% Mas
- Exterior Features:Guttering - ALL, Sprinkler System
- Foundation Description:Day Light, Full
- Levels:One
Schools
- High school:Robert Goddard
- Middle school:Goddard
- Elementary school:Amelia Earhart
Utilities
- Sewer:Sewer Available
Finances and disclosures
- Price:$300,000
- Price per sq. ft.:$141.31
- Tax amount:$3,667 (2025)
Features and amenities
- Appliances:Dishwasher, Disposal, Microwave, Refrigerator
- Laundry features:220 Equipment, Main Floor, Separate Room
- Amenities:Ceiling Fan(s), Walk-In Closet(s), Wet Bar
Parking
- Parking description:Attached, Opener
- Garage:Yes
- Garage spaces:2
New listings near 11443 W May Ct
- Coming Soon
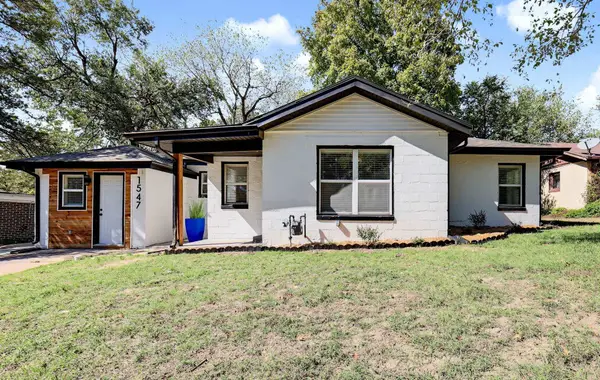 $142,000Coming Soon3 beds 1 baths1,071 sq. ft.
1547 N Gentry Dr, Wichita, KS 67208
LPT REALTY, LLC - Coming SoonOpen Sat, 12 to 2pm
 $229,000Coming Soon3 beds 2 baths1,486 sq. ft.
1855 S Madison, Wichita, KS 67211
ASHER HOUSE REALTY - Coming SoonOpen Sun, 2 to 4pm
 $180,000Coming Soon3 beds 2 baths1,789 sq. ft.
1859 S Beech Ct, Wichita, KS 67207
KELLER WILLIAMS SIGNATURE PARTNERS, LLC - Open Sat, 12 to 2pmNew
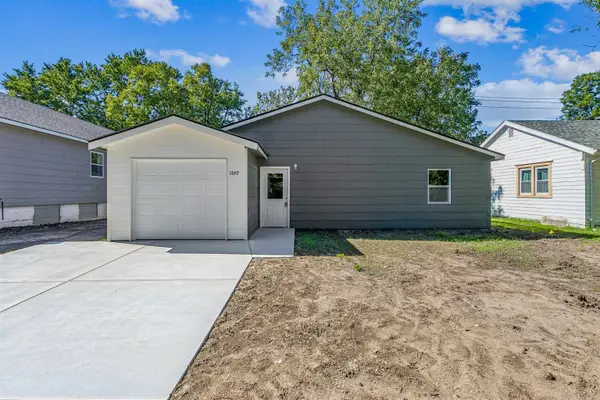 $210,000Active3 beds 2 baths1,334 sq. ft.
1849 S Madison, Wichita, KS 67211
ASHER HOUSE REALTY - New
 $895,000Active5 beds 4 baths3,781 sq. ft.
12369 E Woodspring Ct, Wichita, KS 67226
RITCHIE ASSOCIATES - Open Sun, 2 to 4pmNew
 $319,900Active3 beds 3 baths2,593 sq. ft.
2502 S Yellowstone Cir, Wichita, KS 67215
ELITE REAL ESTATE EXPERTS - New
 $90,000Active6 beds 5 baths1,809 sq. ft.
1626 N Piatt, Wichita, KS 67214
COLDWELL BANKER PLAZA REAL ESTATE - New
 $150,000Active3 beds 2 baths1,925 sq. ft.
2624 E Clover, Wichita, KS 67216
BERKSHIRE HATHAWAY PENFED REALTY - New
 $375,000Active-- beds -- baths2,240 sq. ft.
2614 S Airman Circle, Wichita, KS 67210
UNITED REAL ESTATE KANSAS CITY - New
 $375,000Active-- beds -- baths2,240 sq. ft.
2618 S Airman Circle, Wichita, KS 67210
UNITED REAL ESTATE KANSAS CITY


Protect your home and budget from life's surprises with an Assurant Home Warranty, backed by a partner that supports you through every step of homeownership. Explore Plans.
© 2026 Better Homes and Gardens Real Estate LLC. An Anywhere Real Estate company. All rights reserved. Better Homes and Gardens® Real Estate is a registered trademark owned by Meredith Operations Corporation, licensed to Better Homes and Gardens Real Estate LLC and used with permission. Better Homes and Gardens Real Estate LLC fully supports the principles of the Fair Housing Act and the Equal Opportunity Act. Listing information is deemed reliable but is not guaranteed accurate.
Each office is independently owned and operated.
Any services or products provided by third parties are not provided by, affiliated with or related to Better Homes and Gardens Real Estate LLC, or its affiliated companies.