
12369 E Woodspring Ct, Wichita, KS 67226
Local realty services provided by:Better Homes and Gardens Real Estate Wostal Realty
12369 E Woodspring Ct,Wichita, KS 67226
$895,000
- 5 Beds
- 4 Baths
- 3,781 sq. ft.
- Single family
- Active
Upcoming open houses
- Sat, Oct 1001:00 pm - 04:00 pm
Listed by: gretchen benjamin
Office: ritchie associates
MLS#:680114
Source:South Central Kansas MLS
Price summary
- Price:$895,000
- Price per sq. ft.:$236.71
About this home
This home is a MUST SEE! Amazing New Home on a tree line lot built by Prairie Construction. Lots of craftsmanship and unique features are packed into this impressive floor plan. And surprise...there is a brand new 16x40 saltwater pool in backyard. Pool has auto-cover, sand filter and a heat pump to heat and cool the water to the perfect temperature. Exquisite stone stairs and retaining walls frame the backyard patio. Fully fenced yard with 3-gates. This popular Eden plan is a 1.5-story home that features a full basement and a 2nd floor with a bonus room above the garage. The main floor has wood floors throughout and offers an open living and dining area with a charming gas fireplace with stone surround and arched built-ins alongside. Primary suite is on the main floor. Master bedroom has vaulted ceiling with wood beam. Master bath has dual sinks with quartz countertops set in a floating vanity with underlighting. Tiled shower. Walk-in closet off the master with built-in chest of drawers. Office off of the master has a built-in desk with quartz counters. Powder bath off of the living area for guests. 3 beautiful accent walls featured on the main floor were hand-painted by a local artist. Kitchen has lots of cabinets for storage with beautiful drawer pulls and knobs. Frigidaire Professional appliances. Pantry has built-in drawers, tiled backsplash and quartz countertops. Mudroom off of garage with lots of built-in cabinets that flows into the laundry room and out onto the covered wrap around deck. Upstairs there are 2 bedrooms with walk-in closets, a bathroom, nice sized landing area with built-in seating and the highly sought after bonus room that offers an additional 448 sqft of space. Built-in shelving breaks up the space into two usable areas. The full finished basement offers 2 more bedrooms with walk-in closets, a bathroom, family room and corner wet bar. Oversized 1032 sqft finished garage has room for 4+ cars. Plenty of room for a golf simulator or batting cage. Walls are insulated, sheet rocked and painted with a durable epoxy-based paint. Floors are epoxied as well. There is a rear garage door that opens up to the back patio that's just steps down to the pool area. Black-frame windows throughout home. Custom blinds in each of the bedrooms. Zoned HVAC system provides for a 2nd furnace and 2nd AC unit for comfortable upstairs living. Well and irrigation system. HOA dues are $73/month. Specials are not fully spread yet, but estimated to be $170/month....
Contact an agent
Home facts
- Year built:2025
- Subdivision & Development:FIREFLY
- Listing ID #:680114
- Added:1 day(s) ago
- Updated:October 08, 2026 at 04:45 AM
Rooms and interior
- Bedrooms:5
- Total bathrooms:4
- Full bathrooms:3
- Half bathrooms:1
- Dining Description:Eating Bar, Kitchen/Dining Combo, Living/Dining Combo
- Kitchen Description:Dishwasher, Disposal, Island, Pantry, Quartz Counters, Range Hood, Refrigerator
- Bedroom Description:Master Bedroom on Main Level, Quartz Counters, Two Sinks, Water Closet
- Basement Description:Finished
- Living area:3,781 sq. ft.
Heating and cooling
- Cooling:Central Air, Electric, Zoned
- Heating:Forced Air, Gas, Zoned
- Central air:Yes
Structure and exterior
- Roof:Composition
- Year built:2025
- Building area:3,781 sq. ft.
- Lot area:0.3 Acres
- Lot Features:City Lot, Cul-De-Sac, Standard
- Architectural Style:Traditional
- Construction Materials:Frame w/Less than 50% Mas
- Exterior Features:Guttering - ALL, Irrigation Pump, Irrigation Well, Sprinkler System
- Foundation Description:Full, View Out
- Levels:One and One Half
Schools
- High school:Circle
- Middle school:Circle
- Elementary school:Circle Greenwich
Utilities
- Sewer:Sewer Available
Finances and disclosures
- Price:$895,000
- Price per sq. ft.:$236.71
- Tax amount:$12,798 (2026)
Features and amenities
- Appliances:Dishwasher, Disposal, Refrigerator
- Laundry features:220 Equipment, Main Floor
- Amenities:Ceiling Fan(s), Walk-In Closet(s)
Parking
- Parking description:Attached, Opener, Oversized
- Garage:Yes
- Garage spaces:4
New listings near 12369 E Woodspring Ct
- Coming Soon
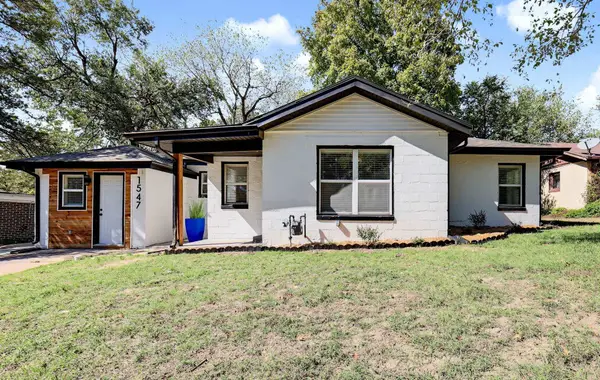 $142,000Coming Soon3 beds 1 baths1,071 sq. ft.
1547 N Gentry Dr, Wichita, KS 67208
LPT REALTY, LLC - Coming SoonOpen Sat, 12 to 2pm
 $229,000Coming Soon3 beds 2 baths1,486 sq. ft.
1855 S Madison, Wichita, KS 67211
ASHER HOUSE REALTY - Coming SoonOpen Sun, 2 to 4pm
 $180,000Coming Soon3 beds 2 baths1,789 sq. ft.
1859 S Beech Ct, Wichita, KS 67207
KELLER WILLIAMS SIGNATURE PARTNERS, LLC - New
 $160,000Active2 beds 1 baths812 sq. ft.
830 S Richmond, Wichita, KS 67213
NEXTHOME PROFESSIONALS - New
 $170,000Active3 beds 2 baths1,000 sq. ft.
1927 E Looman, Wichita, KS 67219
BERKSHIRE HATHAWAY PENFED REALTY - New
 Listed by BHGRE$289,000Active5 beds 3 baths1,803 sq. ft.
9222 E Creed, Wichita, KS 67210
BETTER HOMES & GARDENS REAL ESTATE WOSTAL REALTY  $298,990Pending4 beds 2 baths1,801 sq. ft.
1397 S Leeanne St, Wichita, KS 67207
HERITAGE 1ST REALTY- New
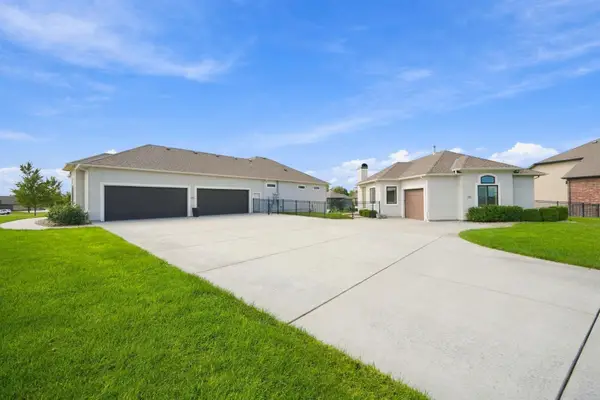 $1,499,000Active7 beds 10 baths5,641 sq. ft.
2901 W Crystal Beach St, Wichita, KS 67204-2410
HERITAGE 1ST REALTY - New
 Active5 beds 2 baths2,127 sq. ft.
1310 W University, Wichita, KS 67213
MCCURDY REAL ESTATE & AUCTION, LLC - New
 $195,000Active3 beds 2 baths1,534 sq. ft.
747 S Clifton Ave, Wichita, KS 67218
KELLER WILLIAMS HOMETOWN PARTNERS


Protect your home and budget from life's surprises with an Assurant Home Warranty, backed by a partner that supports you through every step of homeownership. Explore Plans.
© 2026 Better Homes and Gardens Real Estate LLC. An Anywhere Real Estate company. All rights reserved. Better Homes and Gardens® Real Estate is a registered trademark owned by Meredith Operations Corporation, licensed to Better Homes and Gardens Real Estate LLC and used with permission. Better Homes and Gardens Real Estate LLC fully supports the principles of the Fair Housing Act and the Equal Opportunity Act. Listing information is deemed reliable but is not guaranteed accurate.
Each office is independently owned and operated.
Any services or products provided by third parties are not provided by, affiliated with or related to Better Homes and Gardens Real Estate LLC, or its affiliated companies.